



Location -Tainan City, Taiwan
Year - 2020 - 2023 (complete)
Size - 8-Level (336,000 SF)
Role - Project Manager, Designer

XXXXXX is a traditional, family-owned, metal composite manufacturer. Their products are used to build logistic containers for companies such as Coca-Cola, Penske, and UPS. They also hold leading patented coating technology used for solar panels and solar radiation tubes.


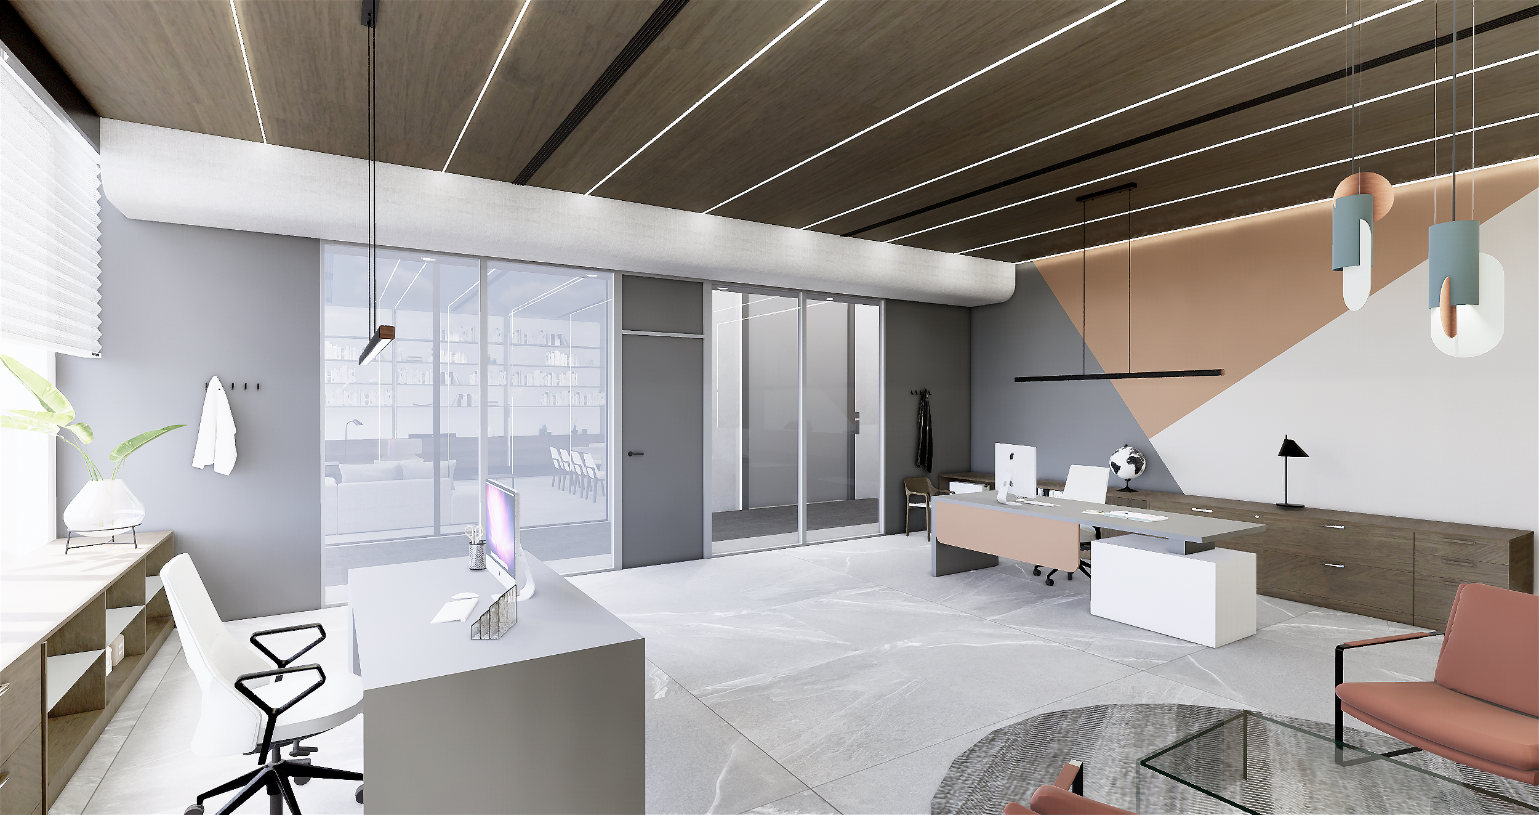


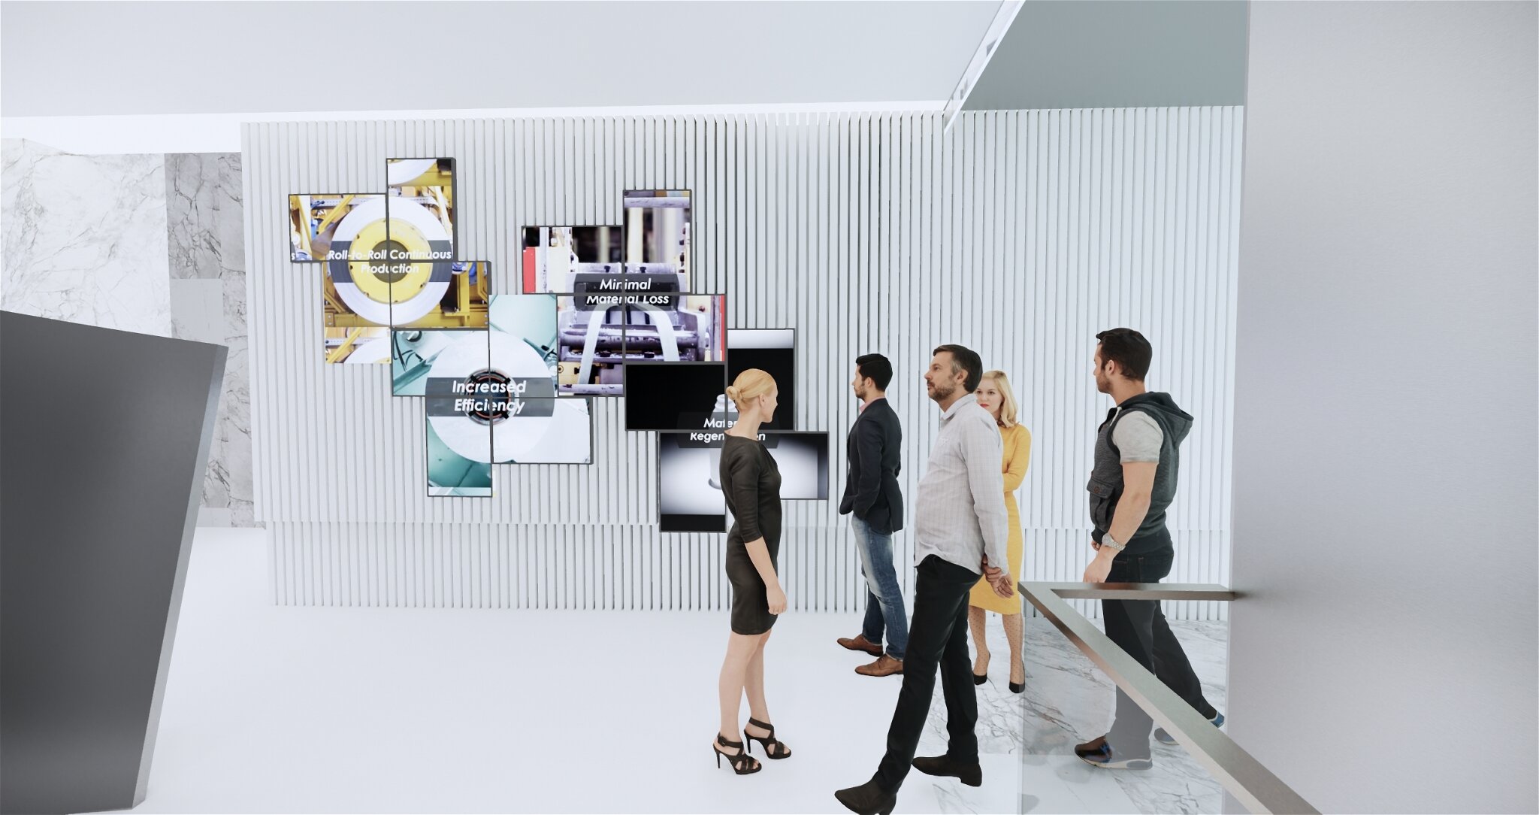



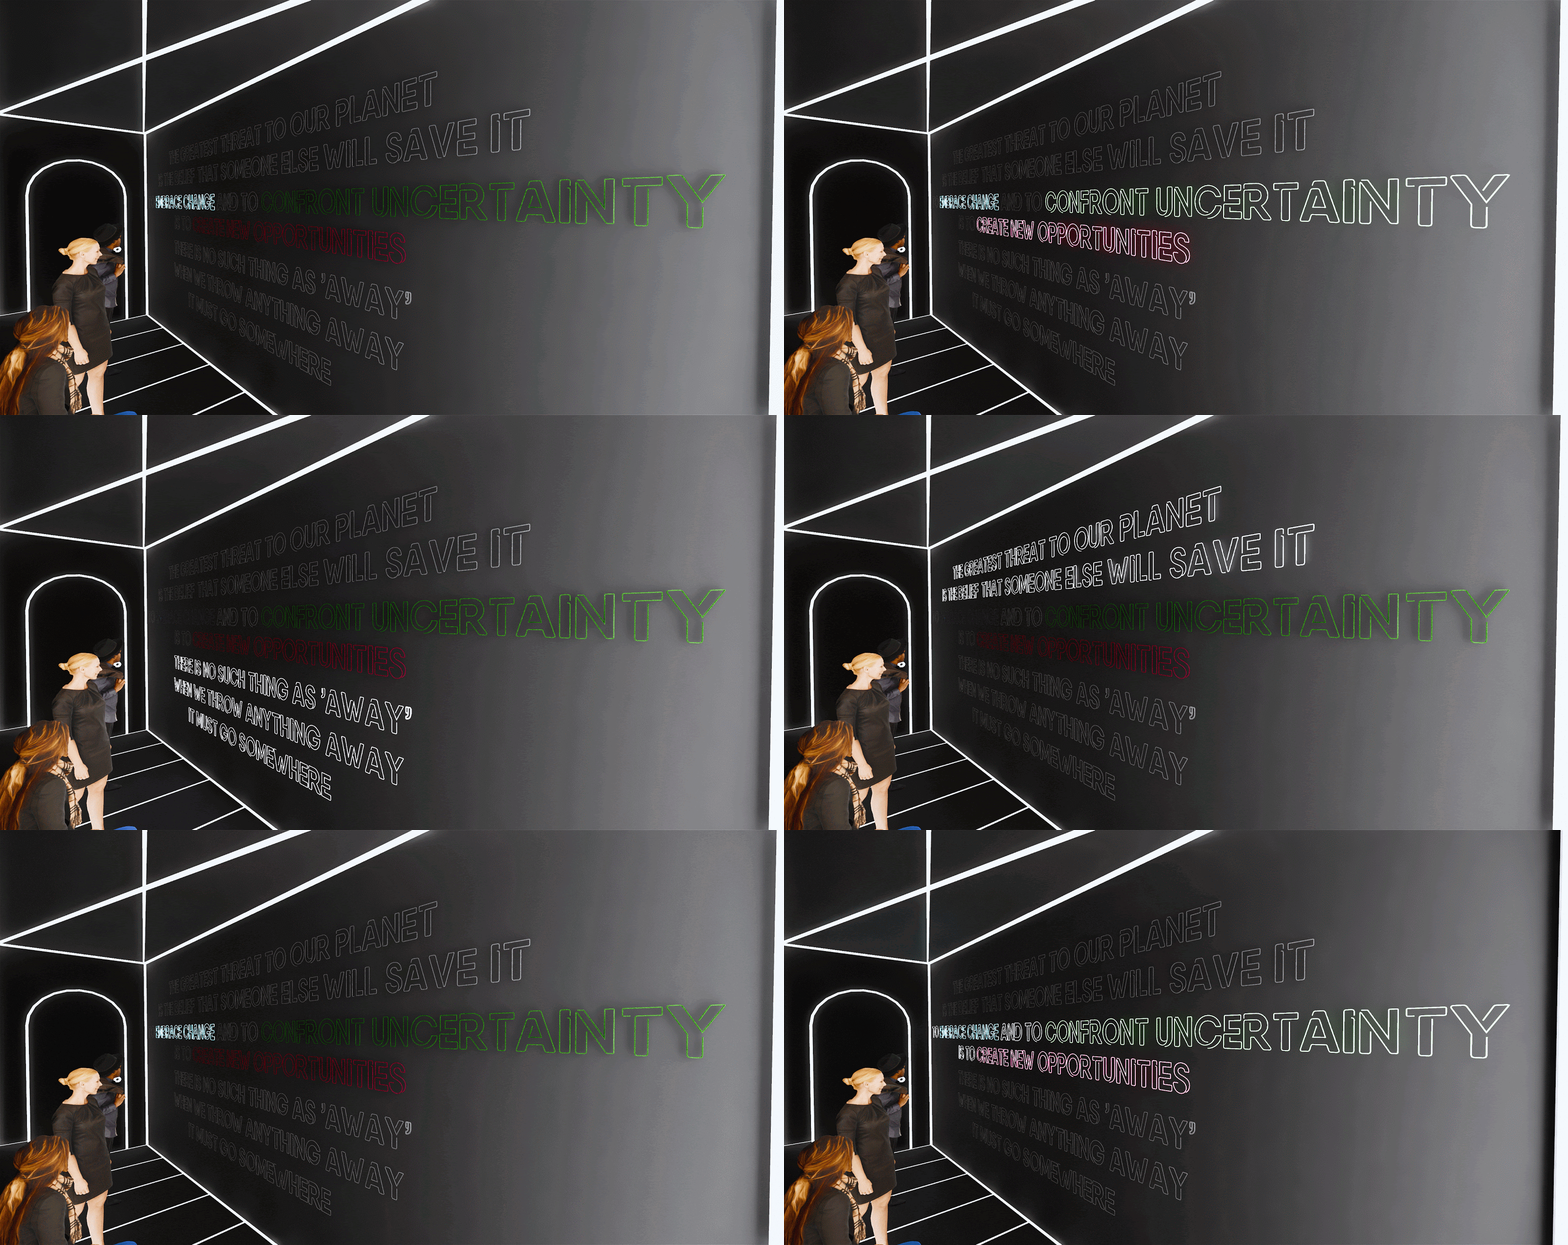
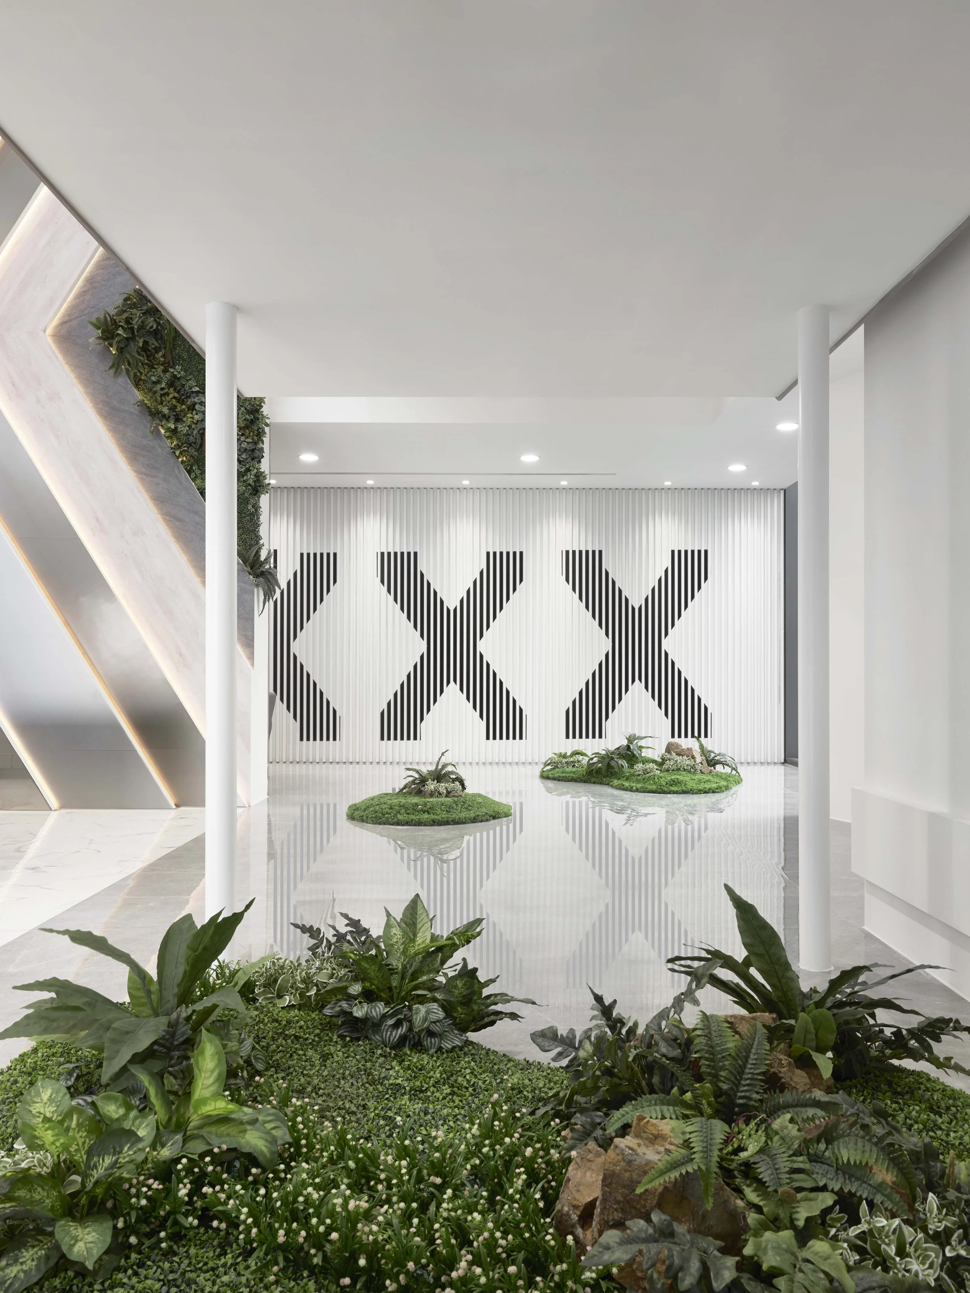
From the first-floor lobby to the company-wide conference space, conference center, office floors, employee lounge, gym,yoga room, and up to the 8th-floor executive office, we designed the new XXXXXXX office to better represent its young and flourishing work culture. The second floor is dedicated to an exhibition space where our client can easily showcase their company history, values, products, and manufacturing processes,. We envisioned an exhibition space that is both tactile and experiential.
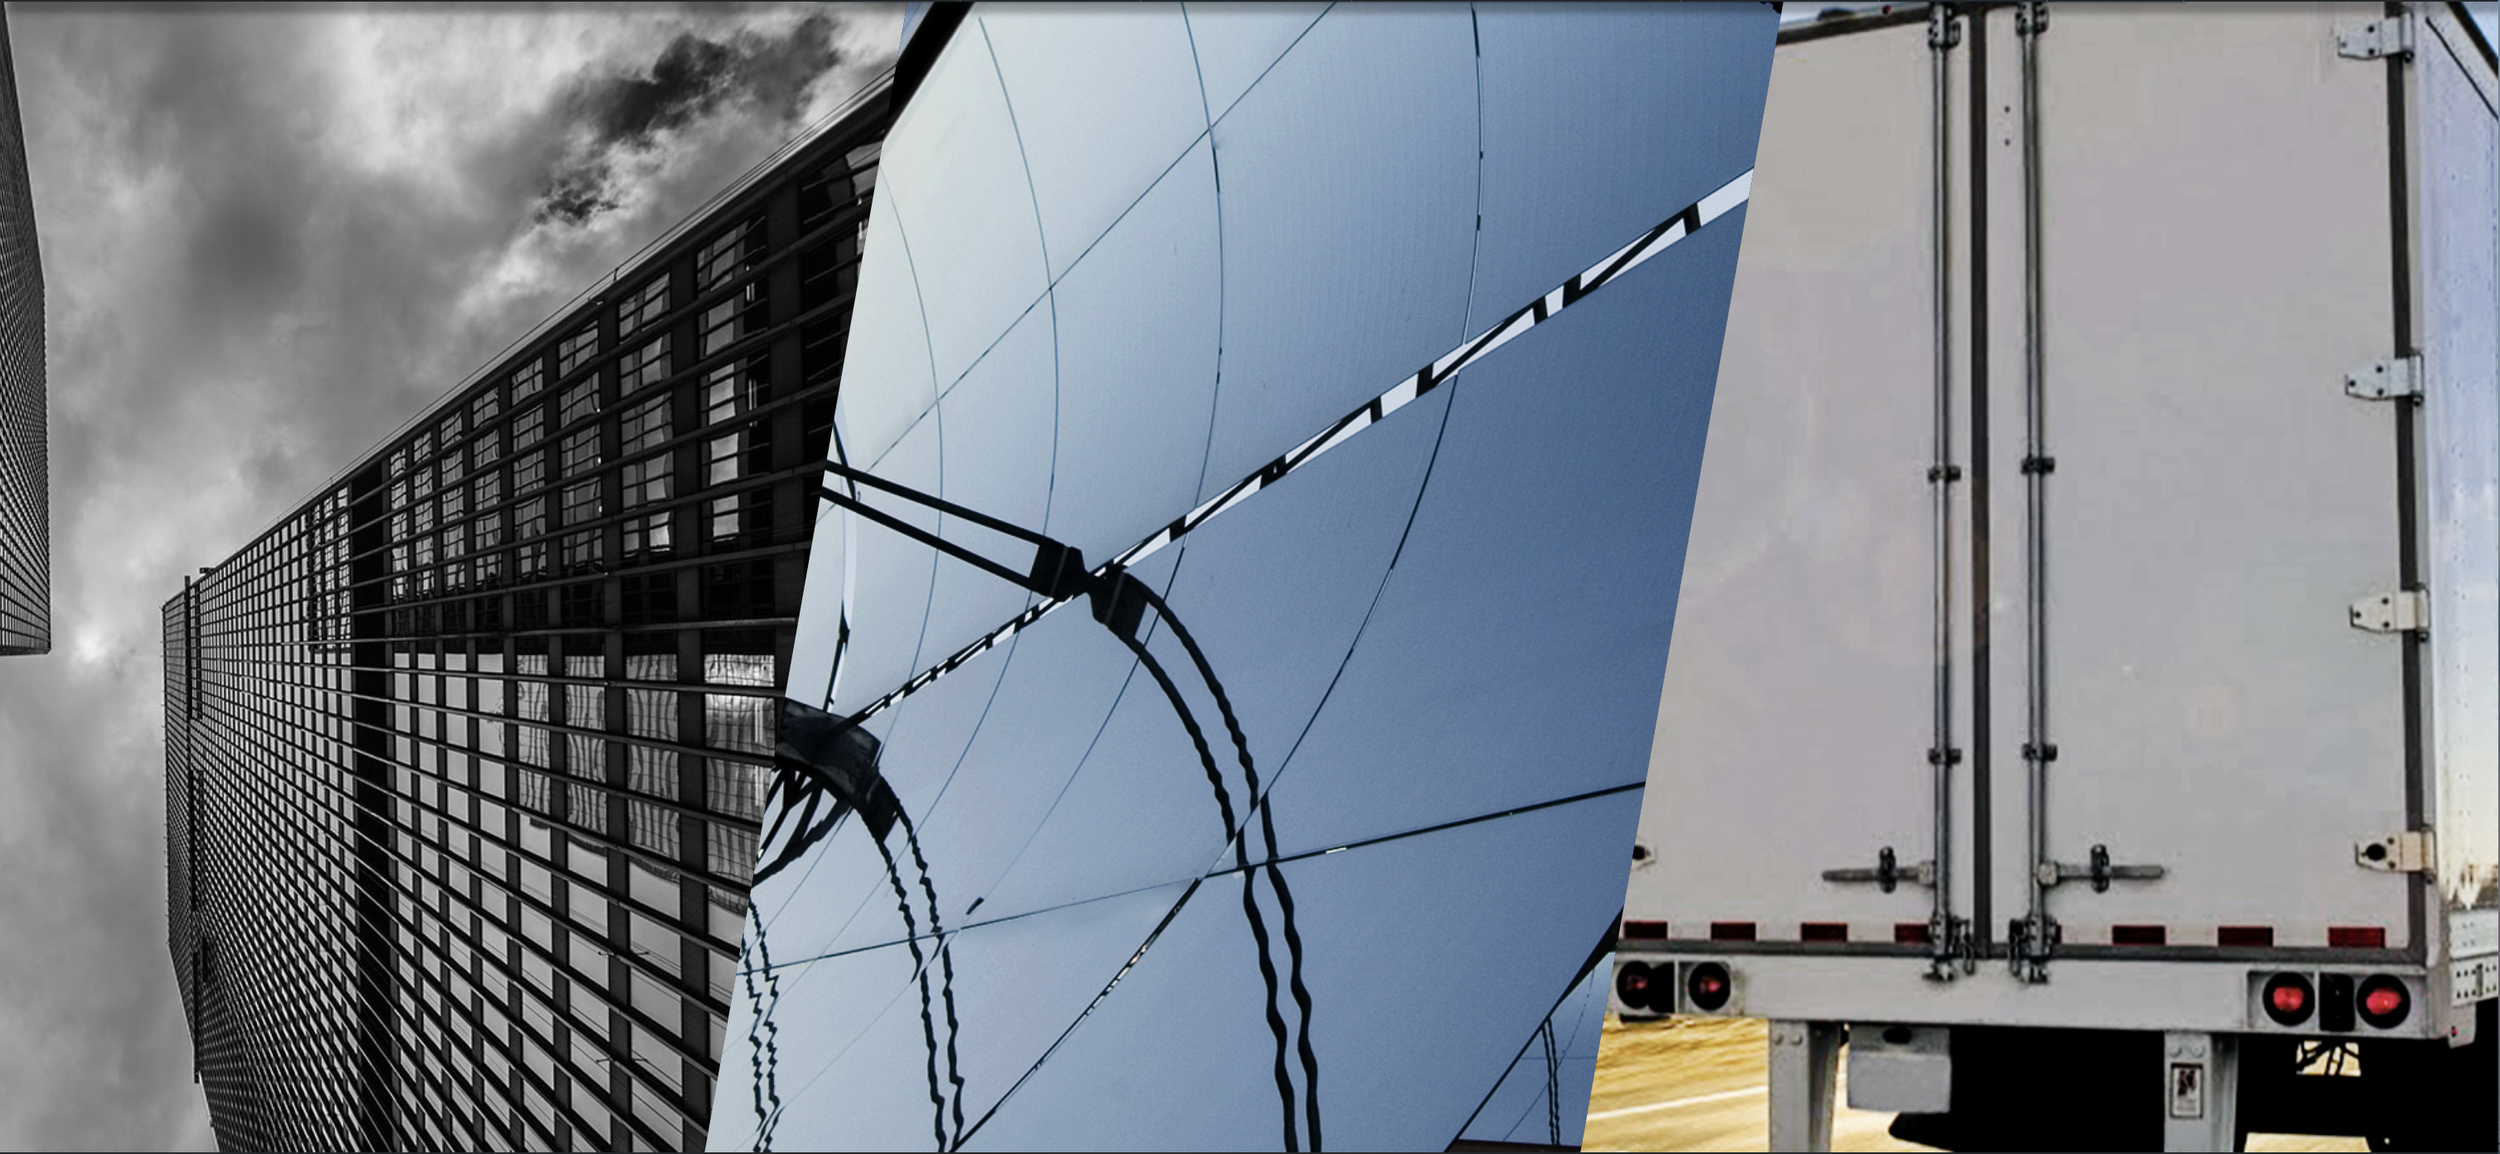

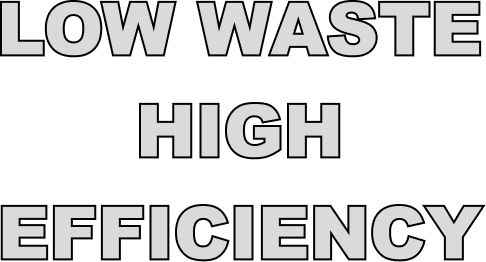
XXXXXX is dedicated to protecting our planet against climate change. Its technical advancements, including roll-to-roll continuous production, allow XXXXXX to minimize waste during the production process, utilize recycled material in high-quality products, and implement energy-saving procedures throughout its facilities. XXXXXX creates high performance products with

LEVEL ONE + TWO

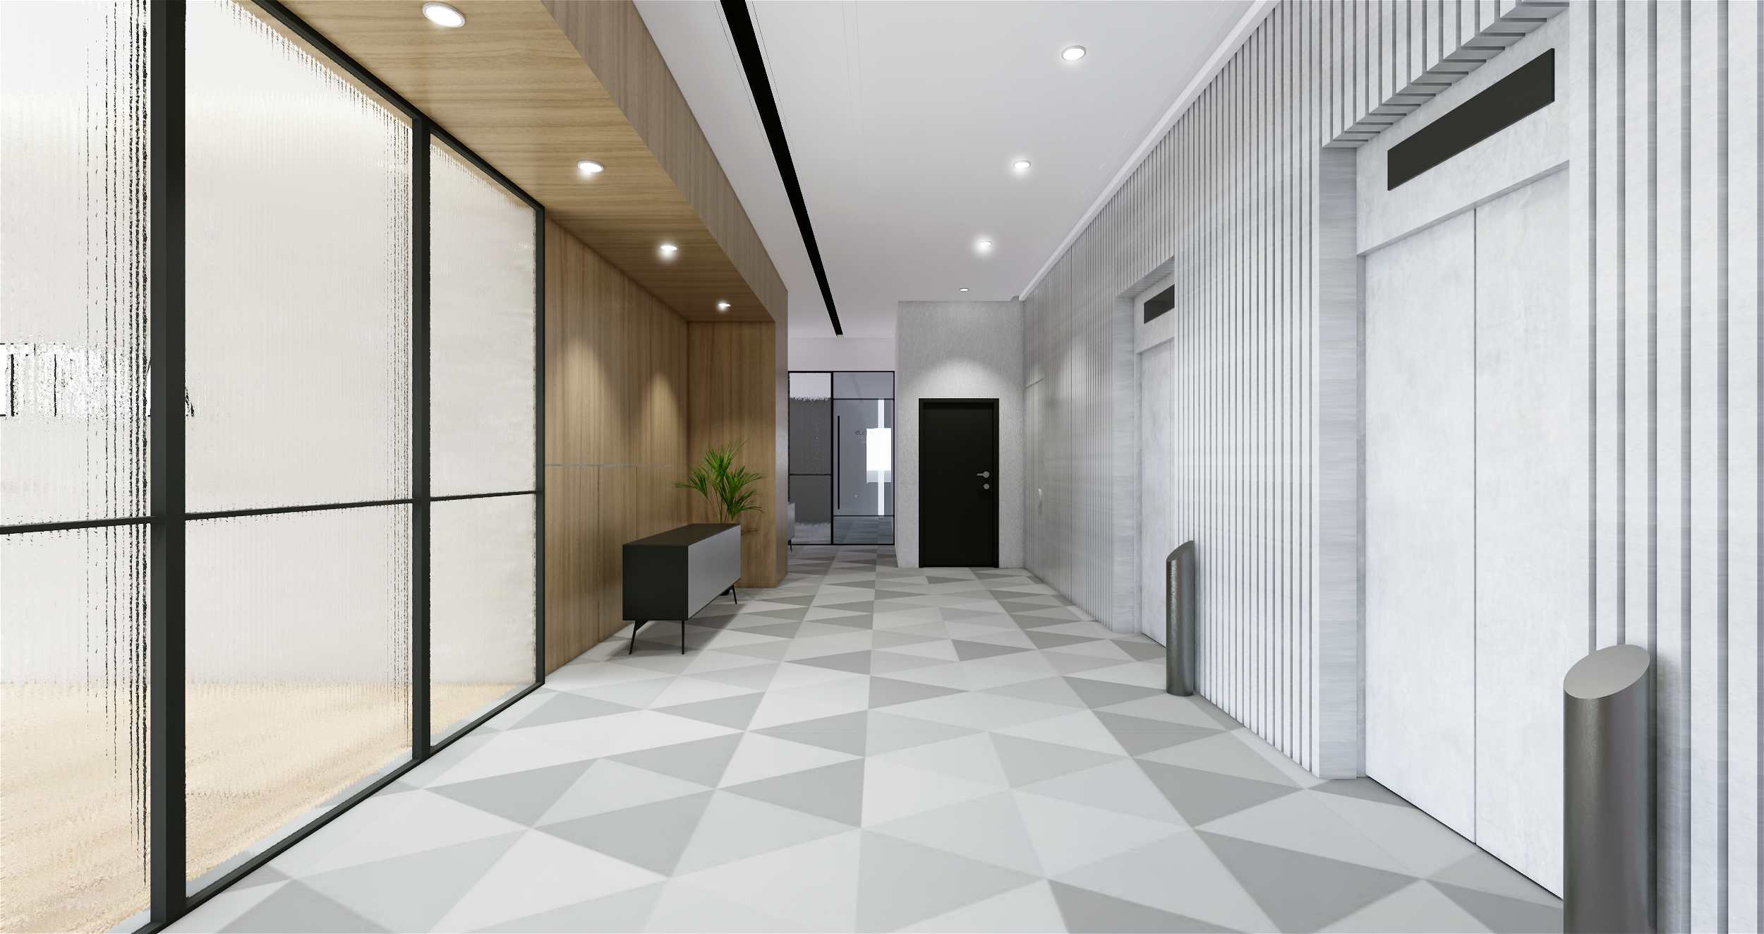



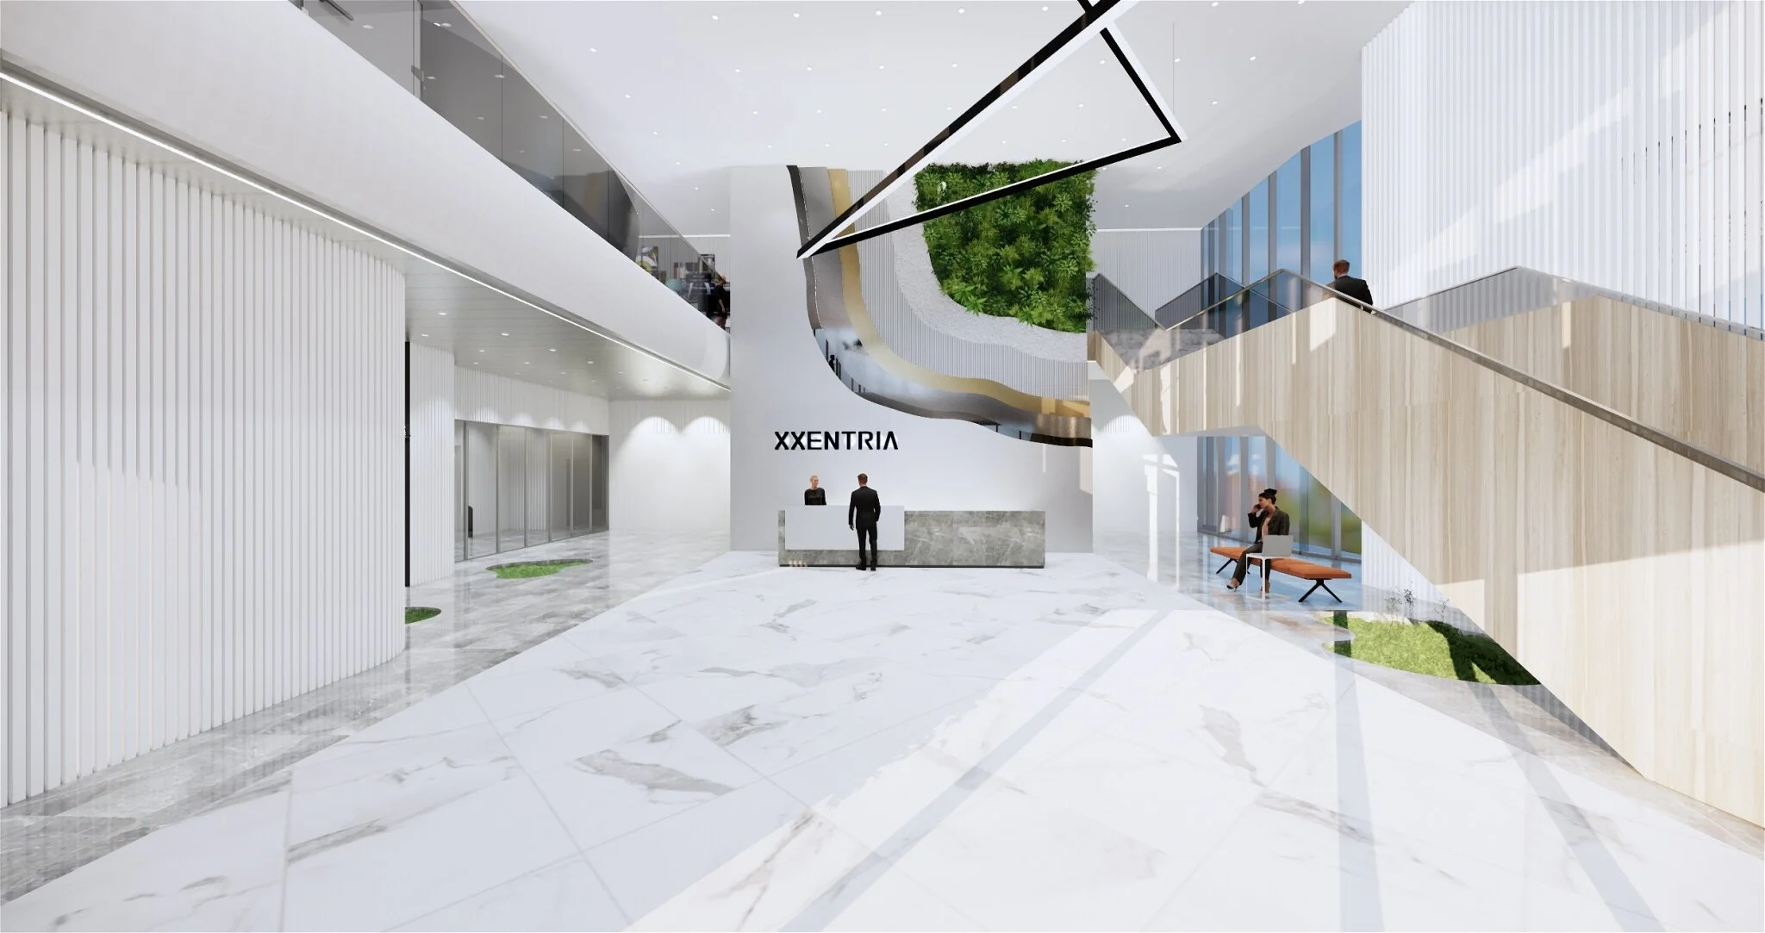



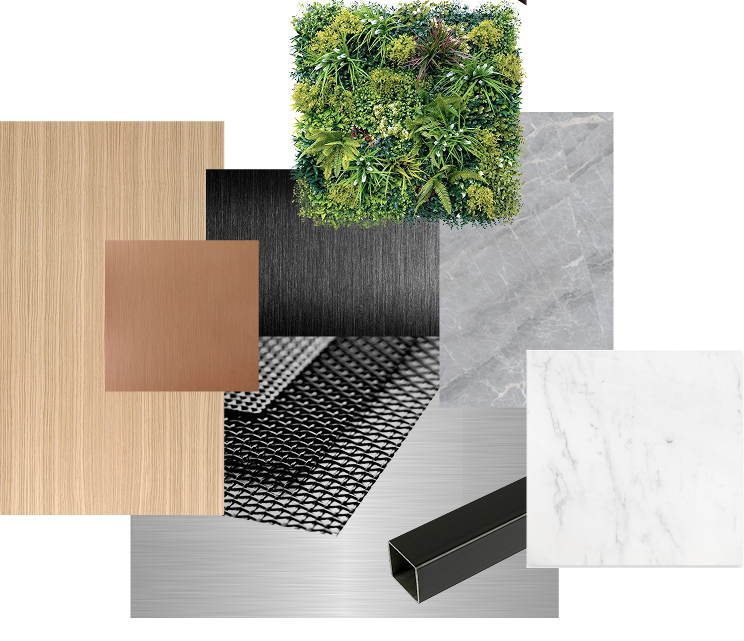
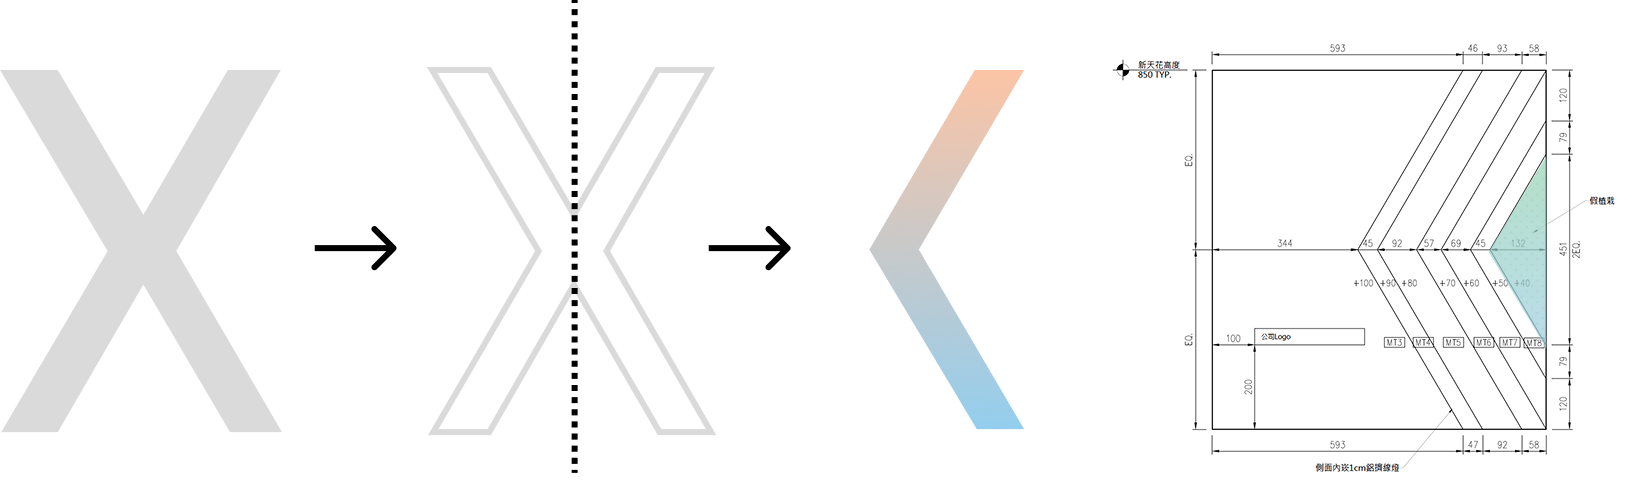
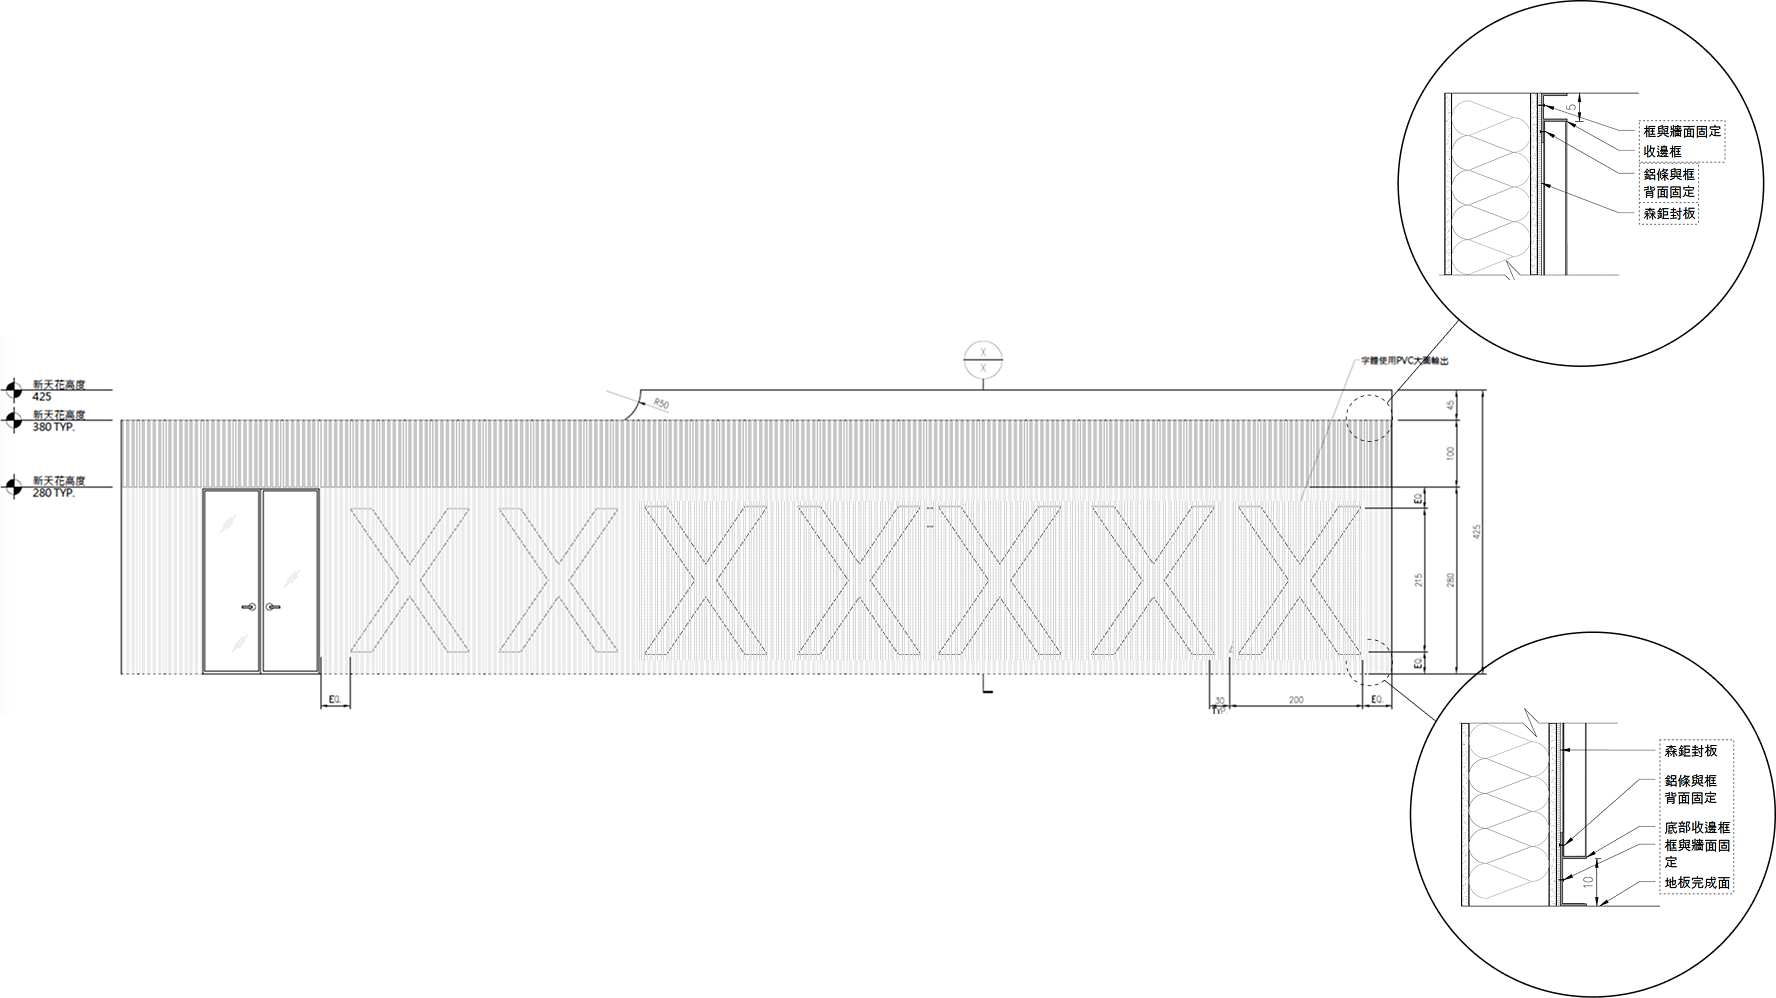
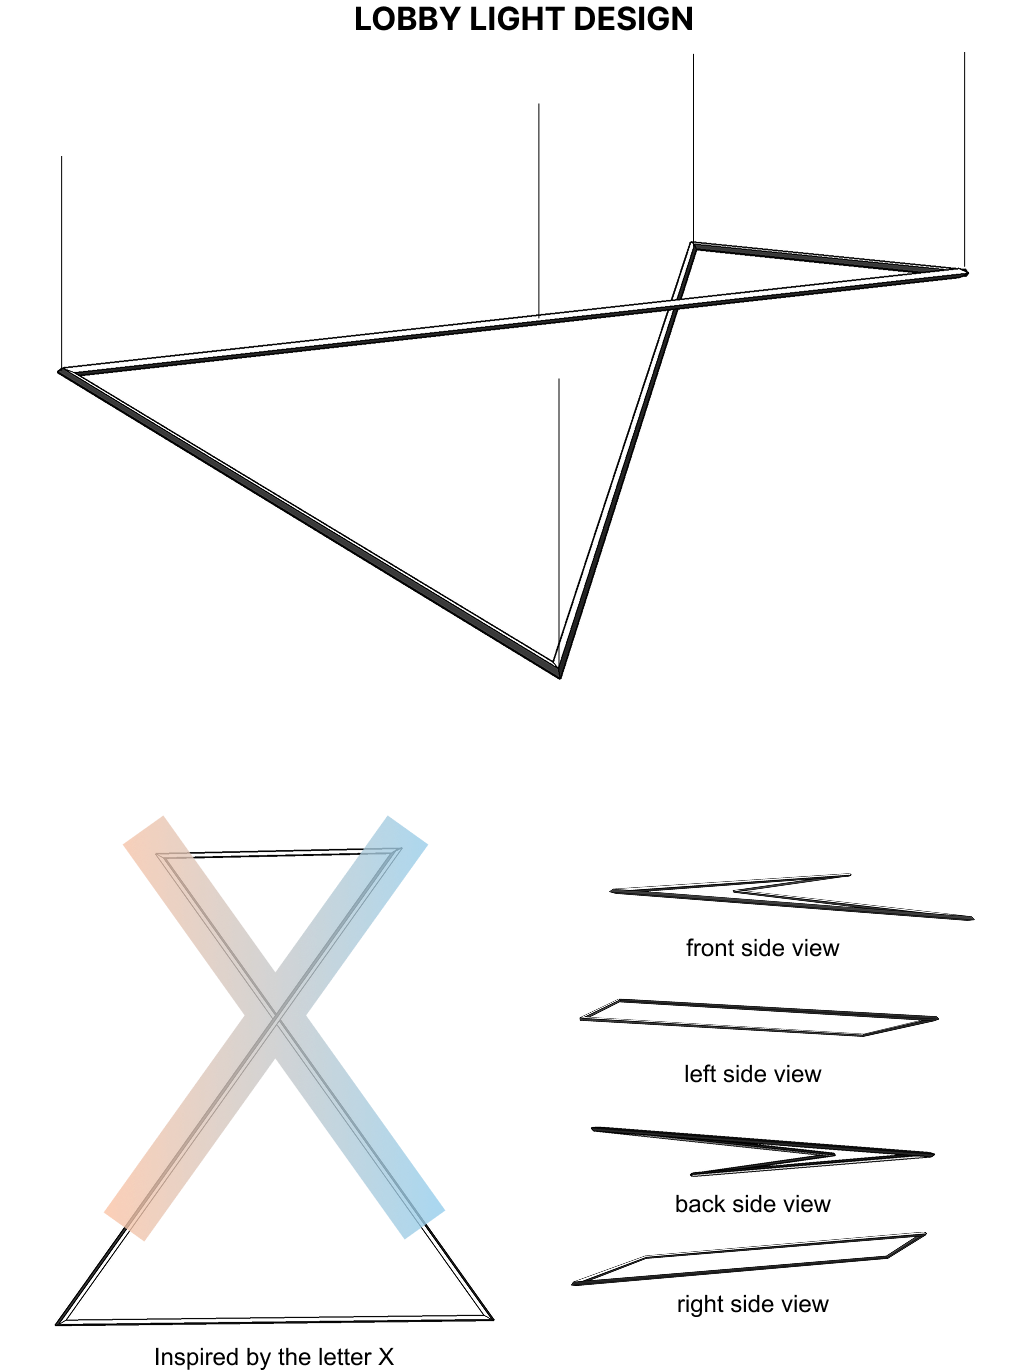
Level 1 consists of the XXXXXXX Lobby, conference room, a waiting area, and a large staircase that leads up to the second-floor exhibition space.

Level 2 is the exhibition space for the company to showcase the client’s products and projections to tell their stories and processes.

















LEVEL THREE

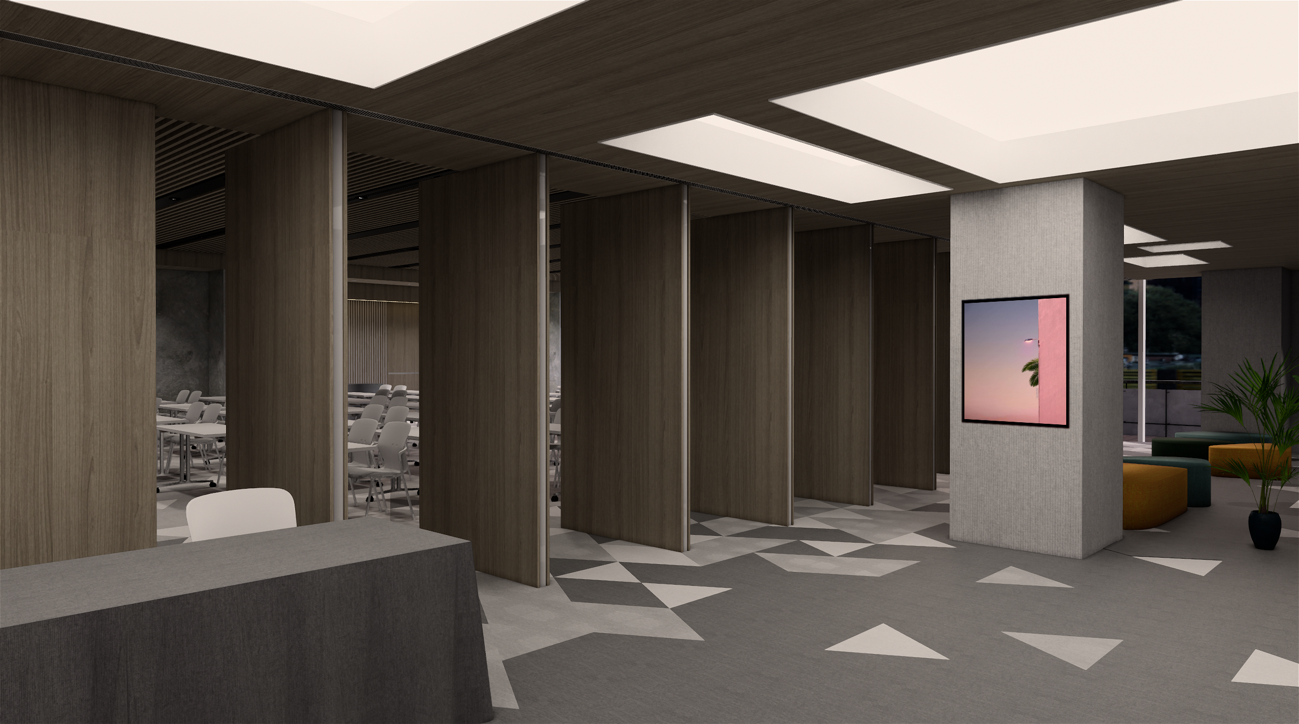
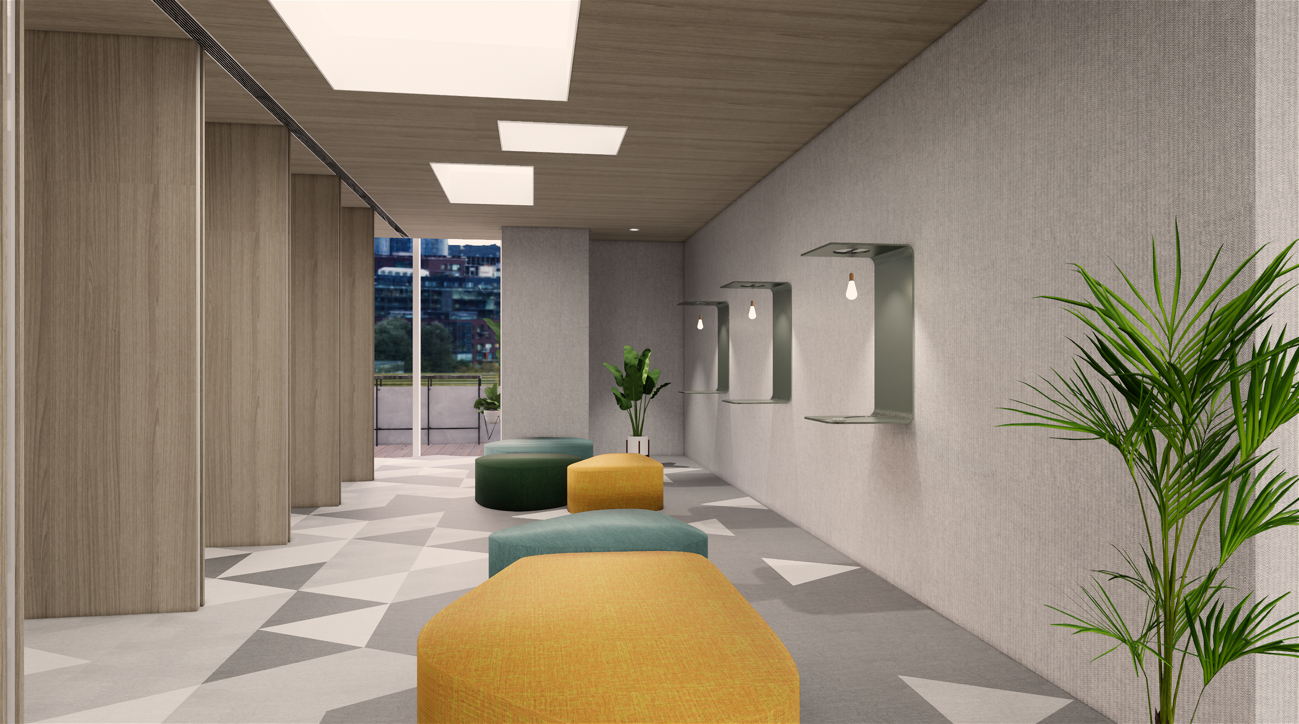
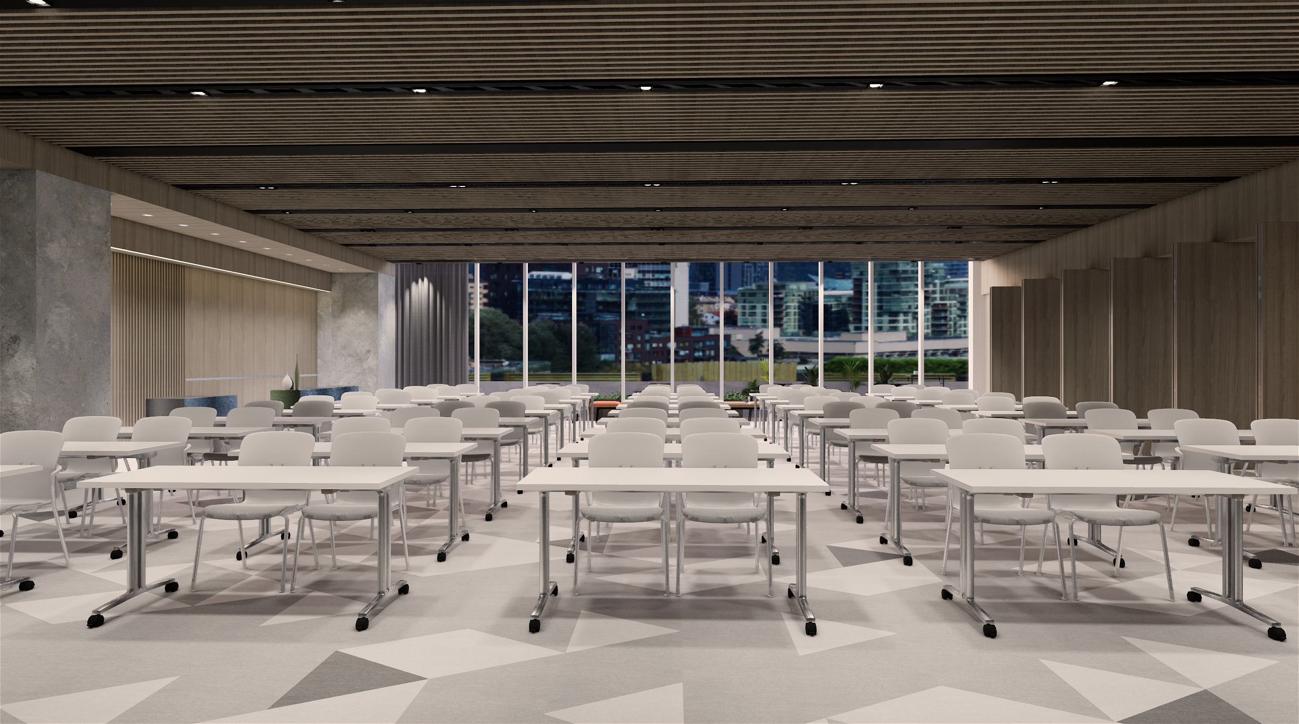
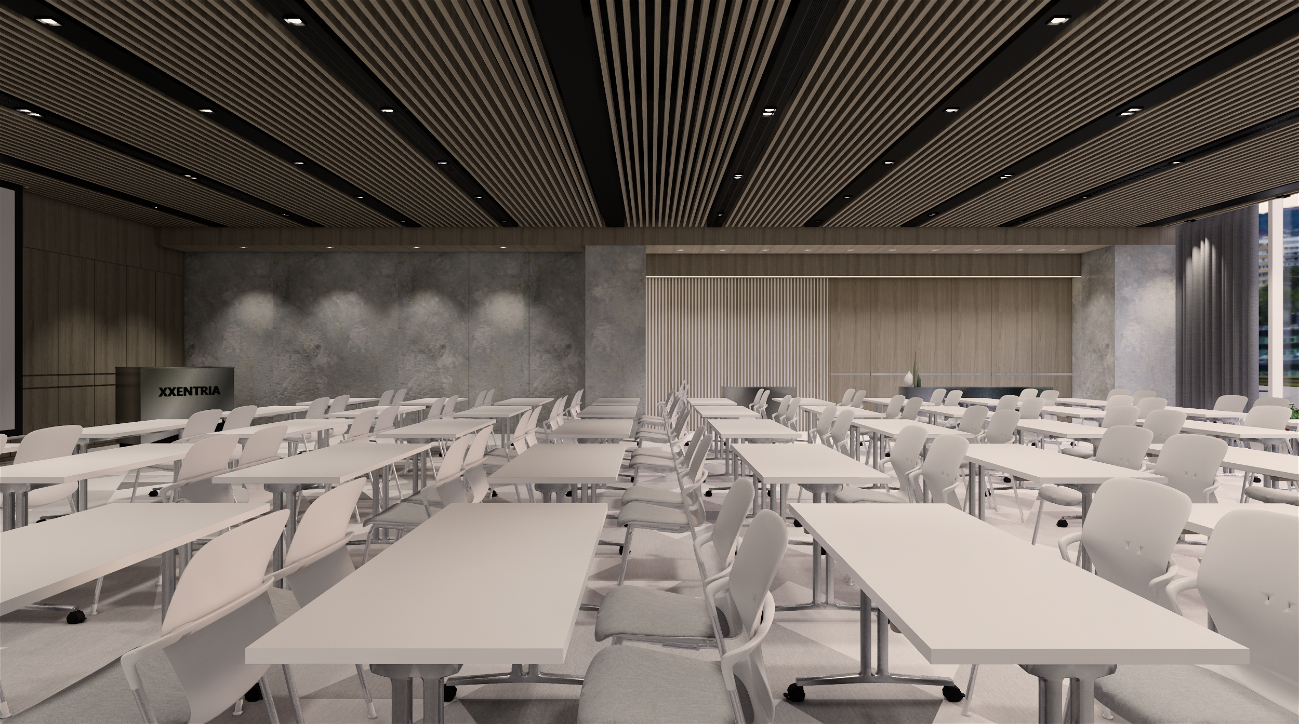

Level 3 is the company’s large townhall meeting room and an outdoor balcony area.








LEVEL FOUR



Level 4 is the conference center, consisting of one large, two medium and three small meeting rooms.




LEVEL FIVE

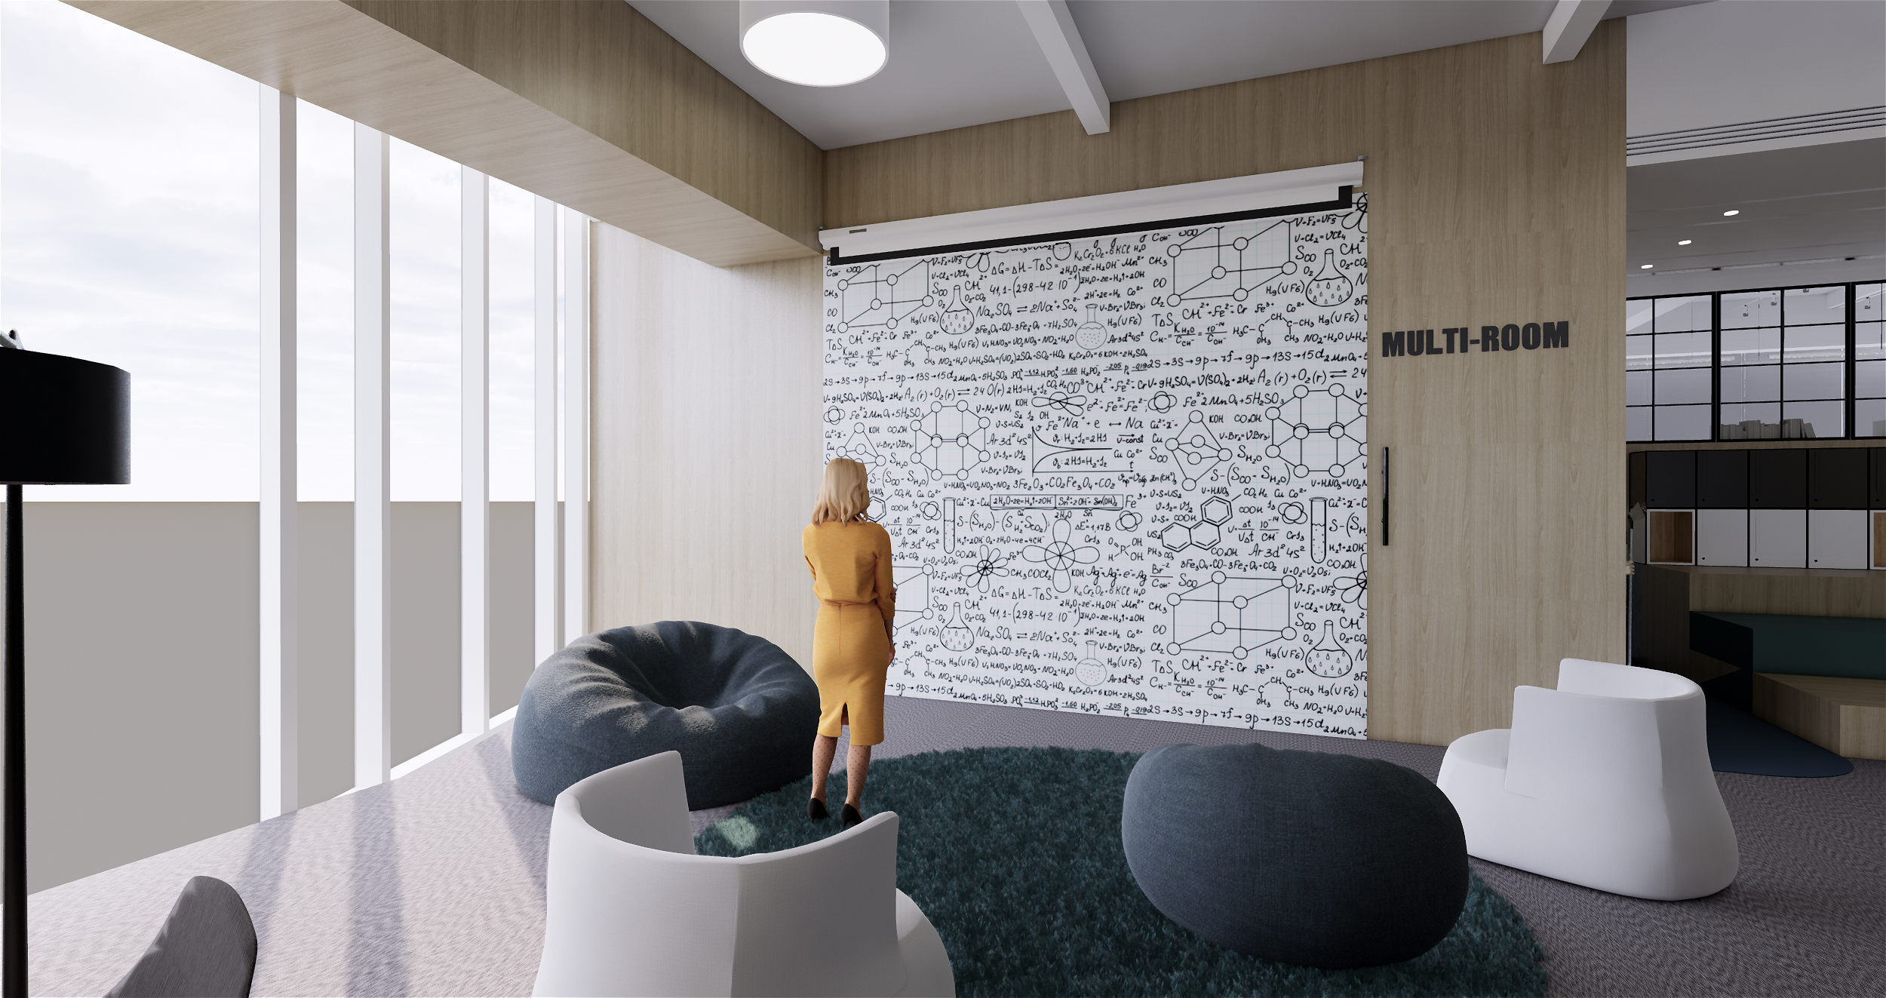

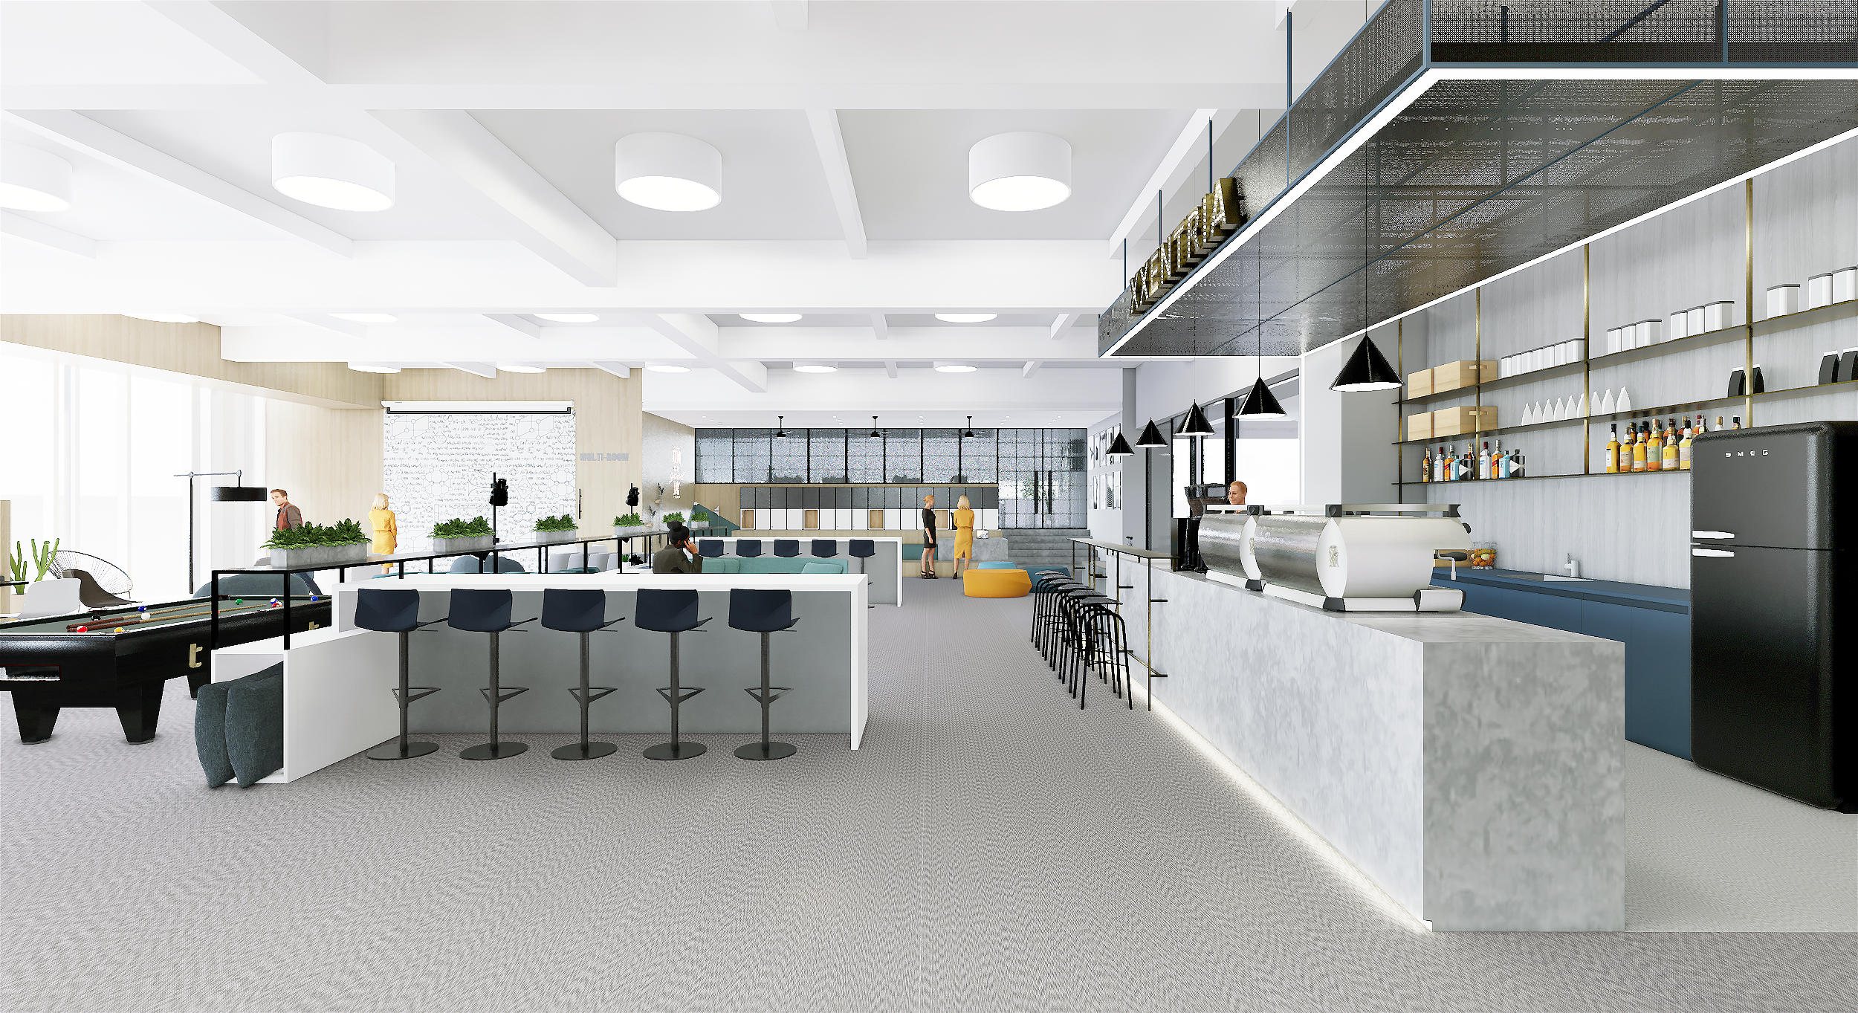
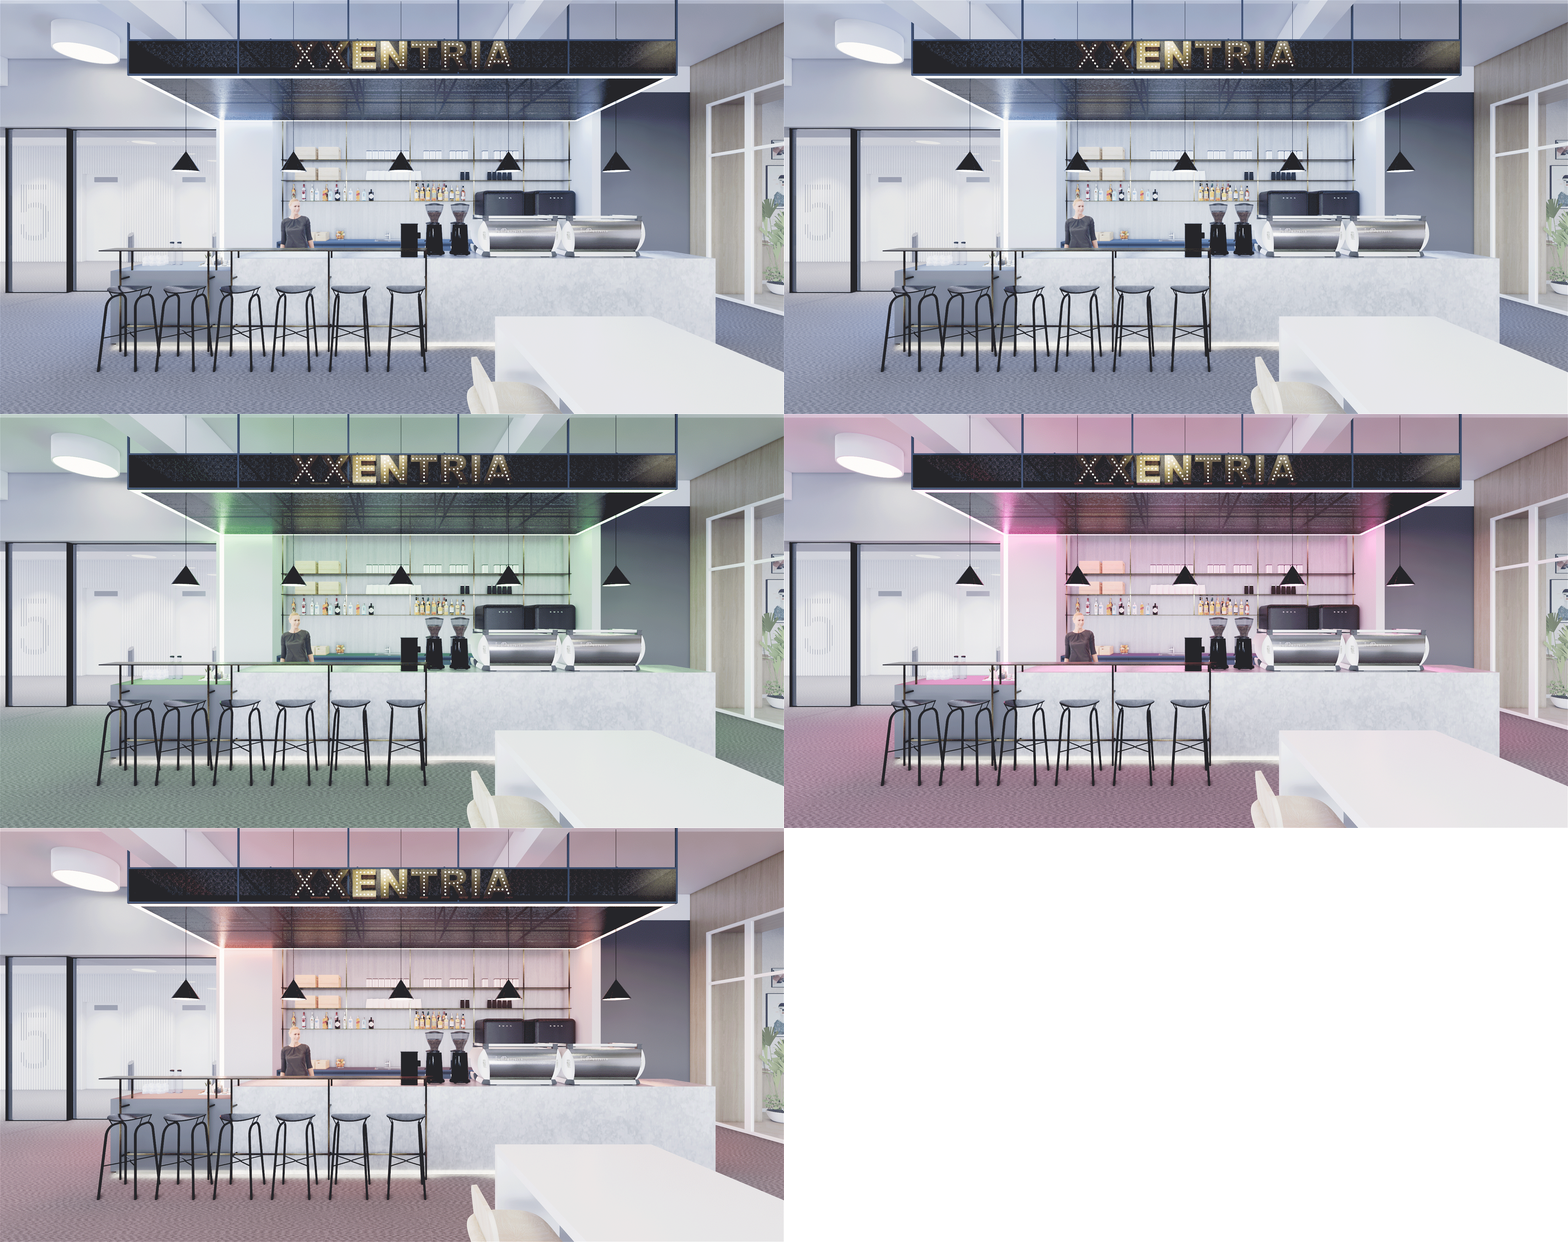

Level 5 is the employee’s break and lounge area. The R&D office is also located in there. There is also recreational spaces such as yoga room, workout gym, areas to play pool and movie screening.










LEVEL EIGHT


Level 8 is the executive office, which includes, the CEO, CFO, and executive assistants’ offices along with a large conference room, a tea room, a kitchen, and two additional offices. And the two executives specifically asked for smoke rooms.