


Location:
Sutter West - 2821, 2811, 2817 College Blvd, Sunnyvale, CA
Sutter Pac Heights - 2333 Buchanan St, San Francisco, CA 94115
Firm: HGA
Role: Designer
Project size:
Sutter West Campus 42,400 SF
Sutter Pac Heights 658,350 SF
Sutter West Campus:
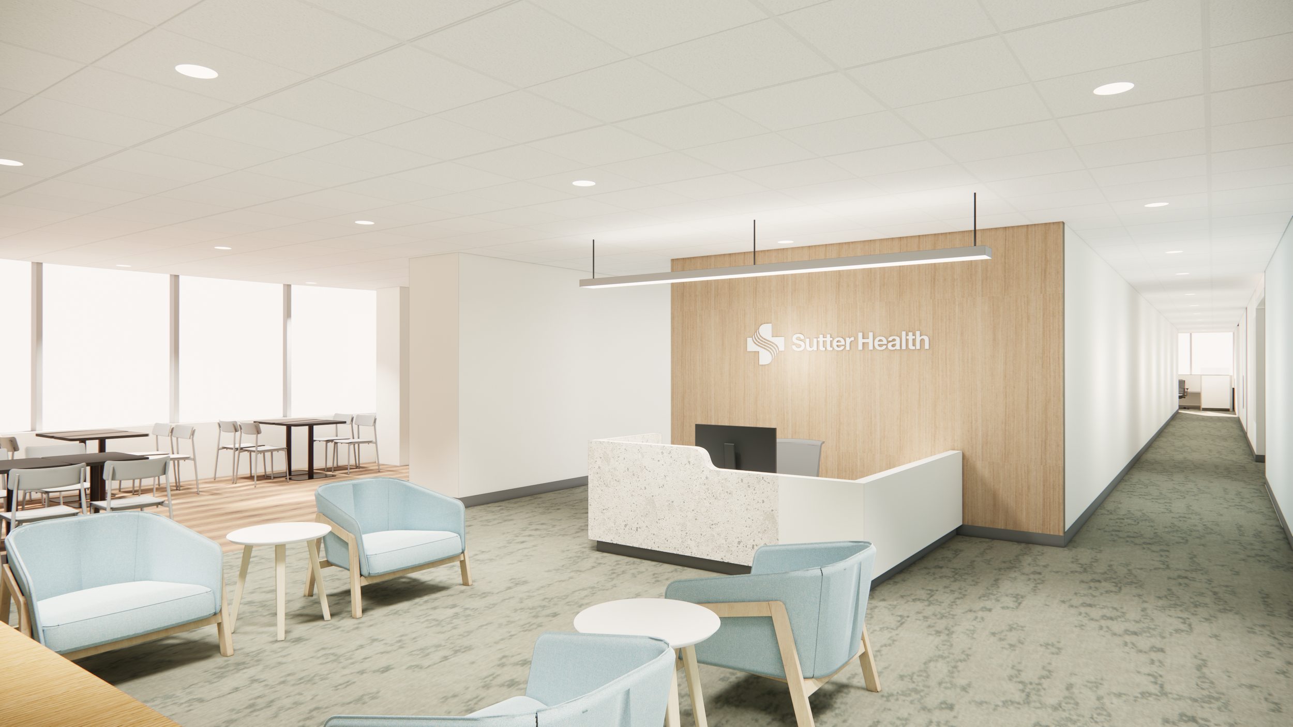
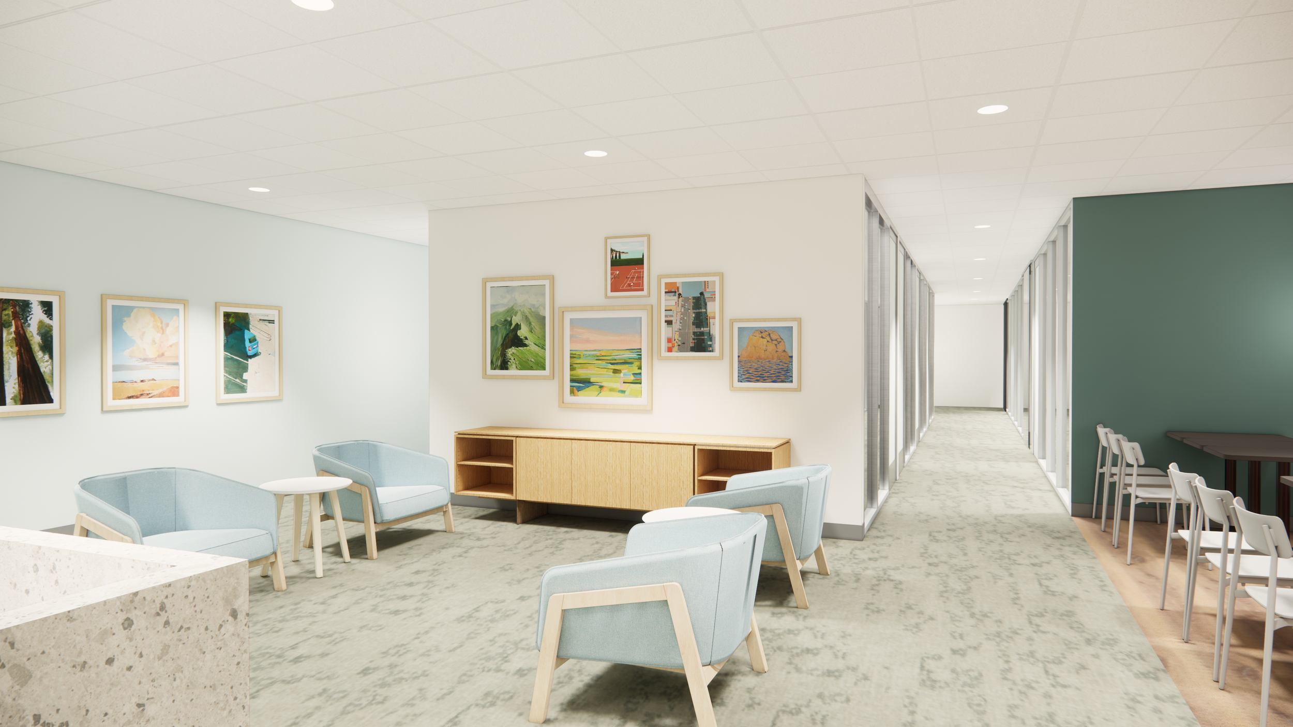
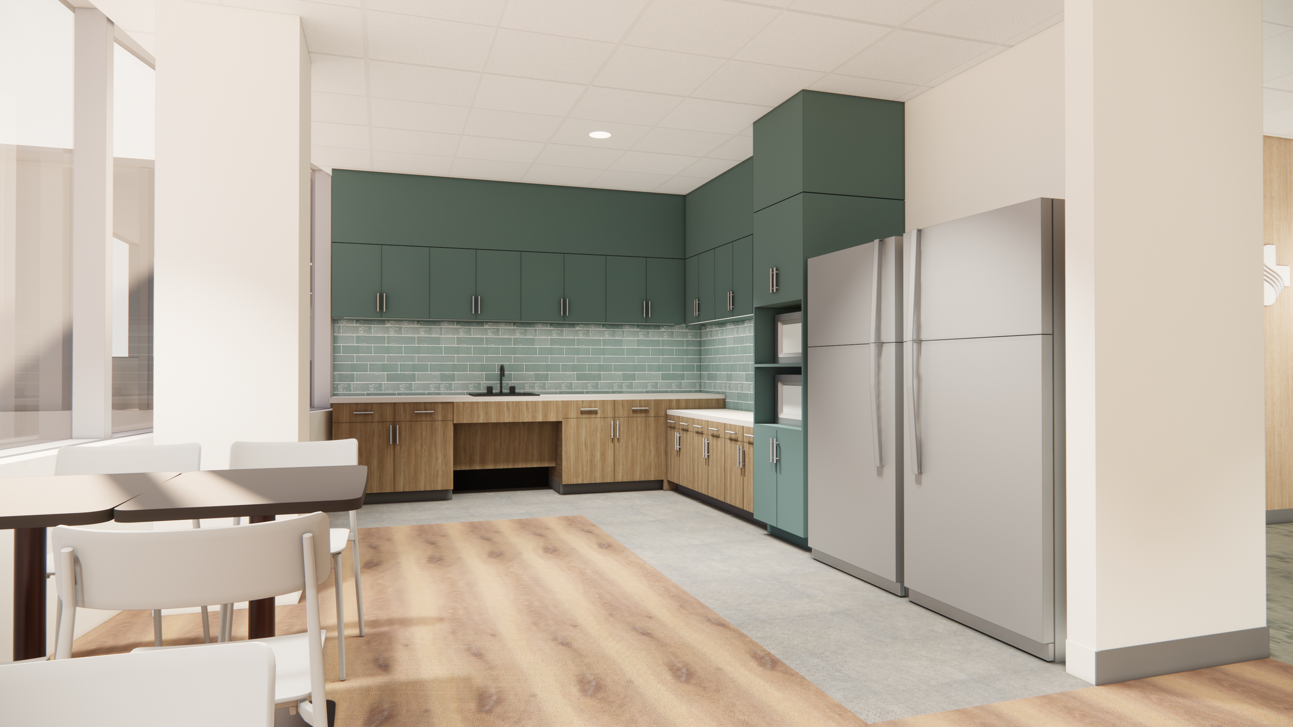
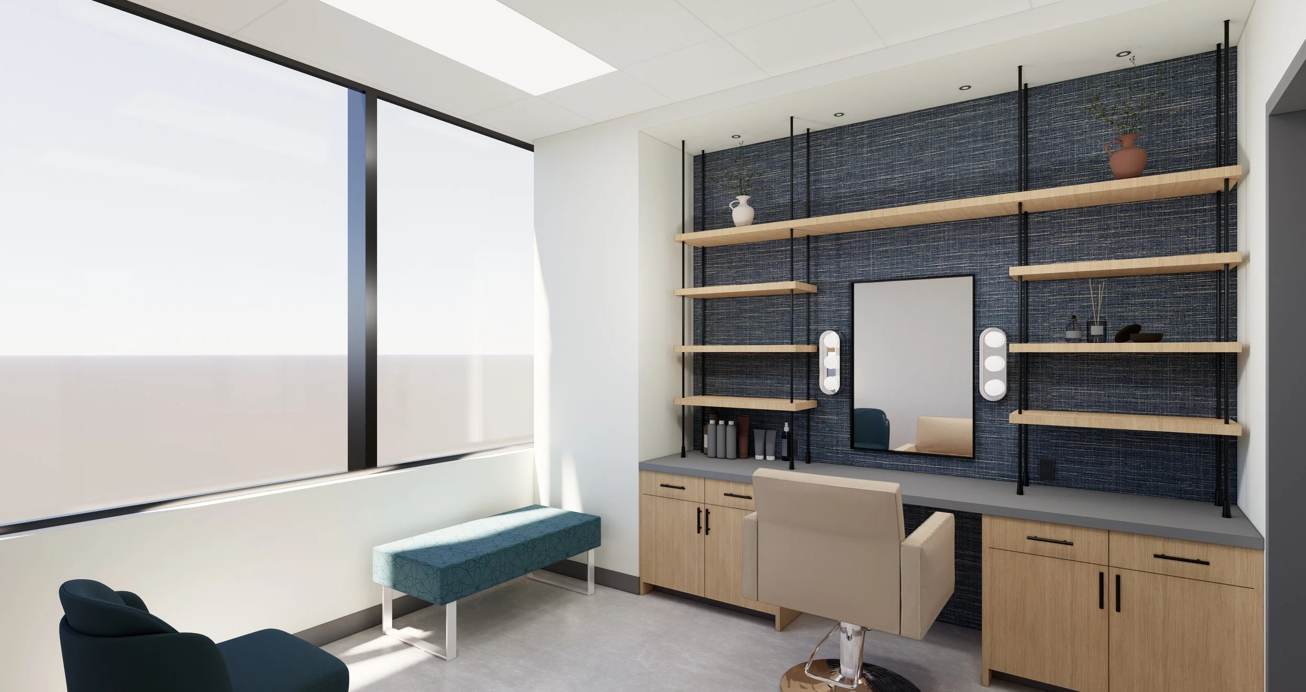
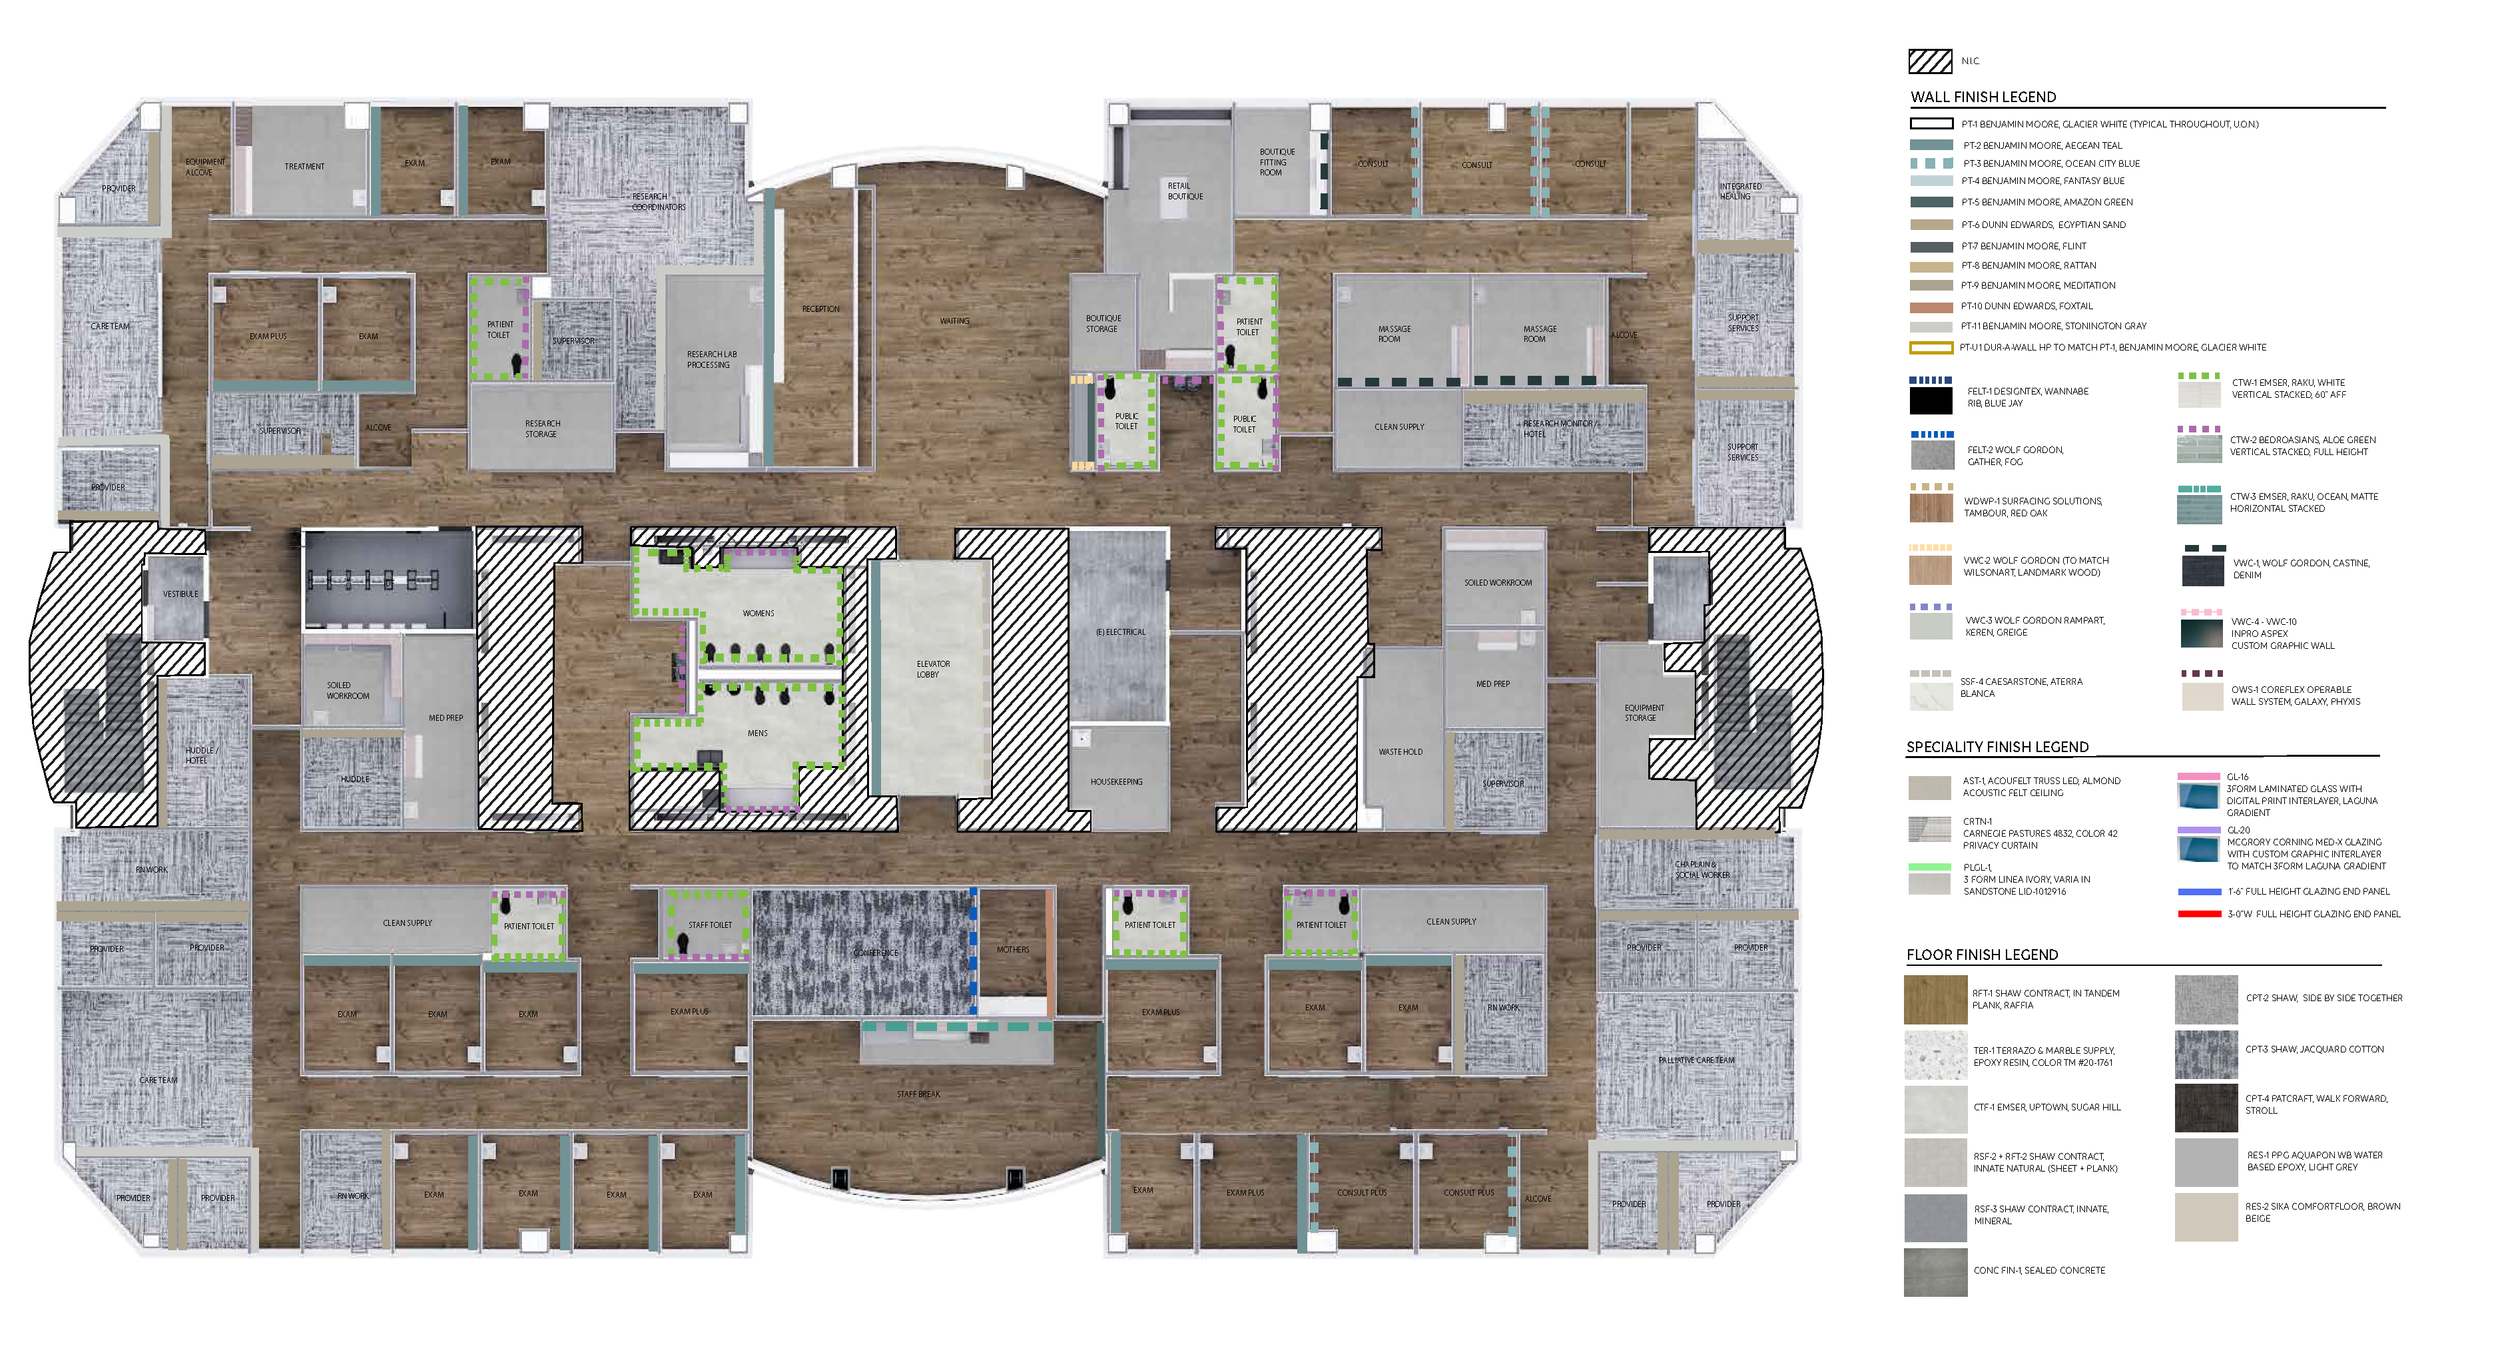
Responsible for designing admin facilities, specialty spaces ie. Boutique and Dressing Consult rooms in the Cancer Care Center, while closely aligning to Sutter standards, adhering to specific functionality and finish selections
Sutter Pac Heights:
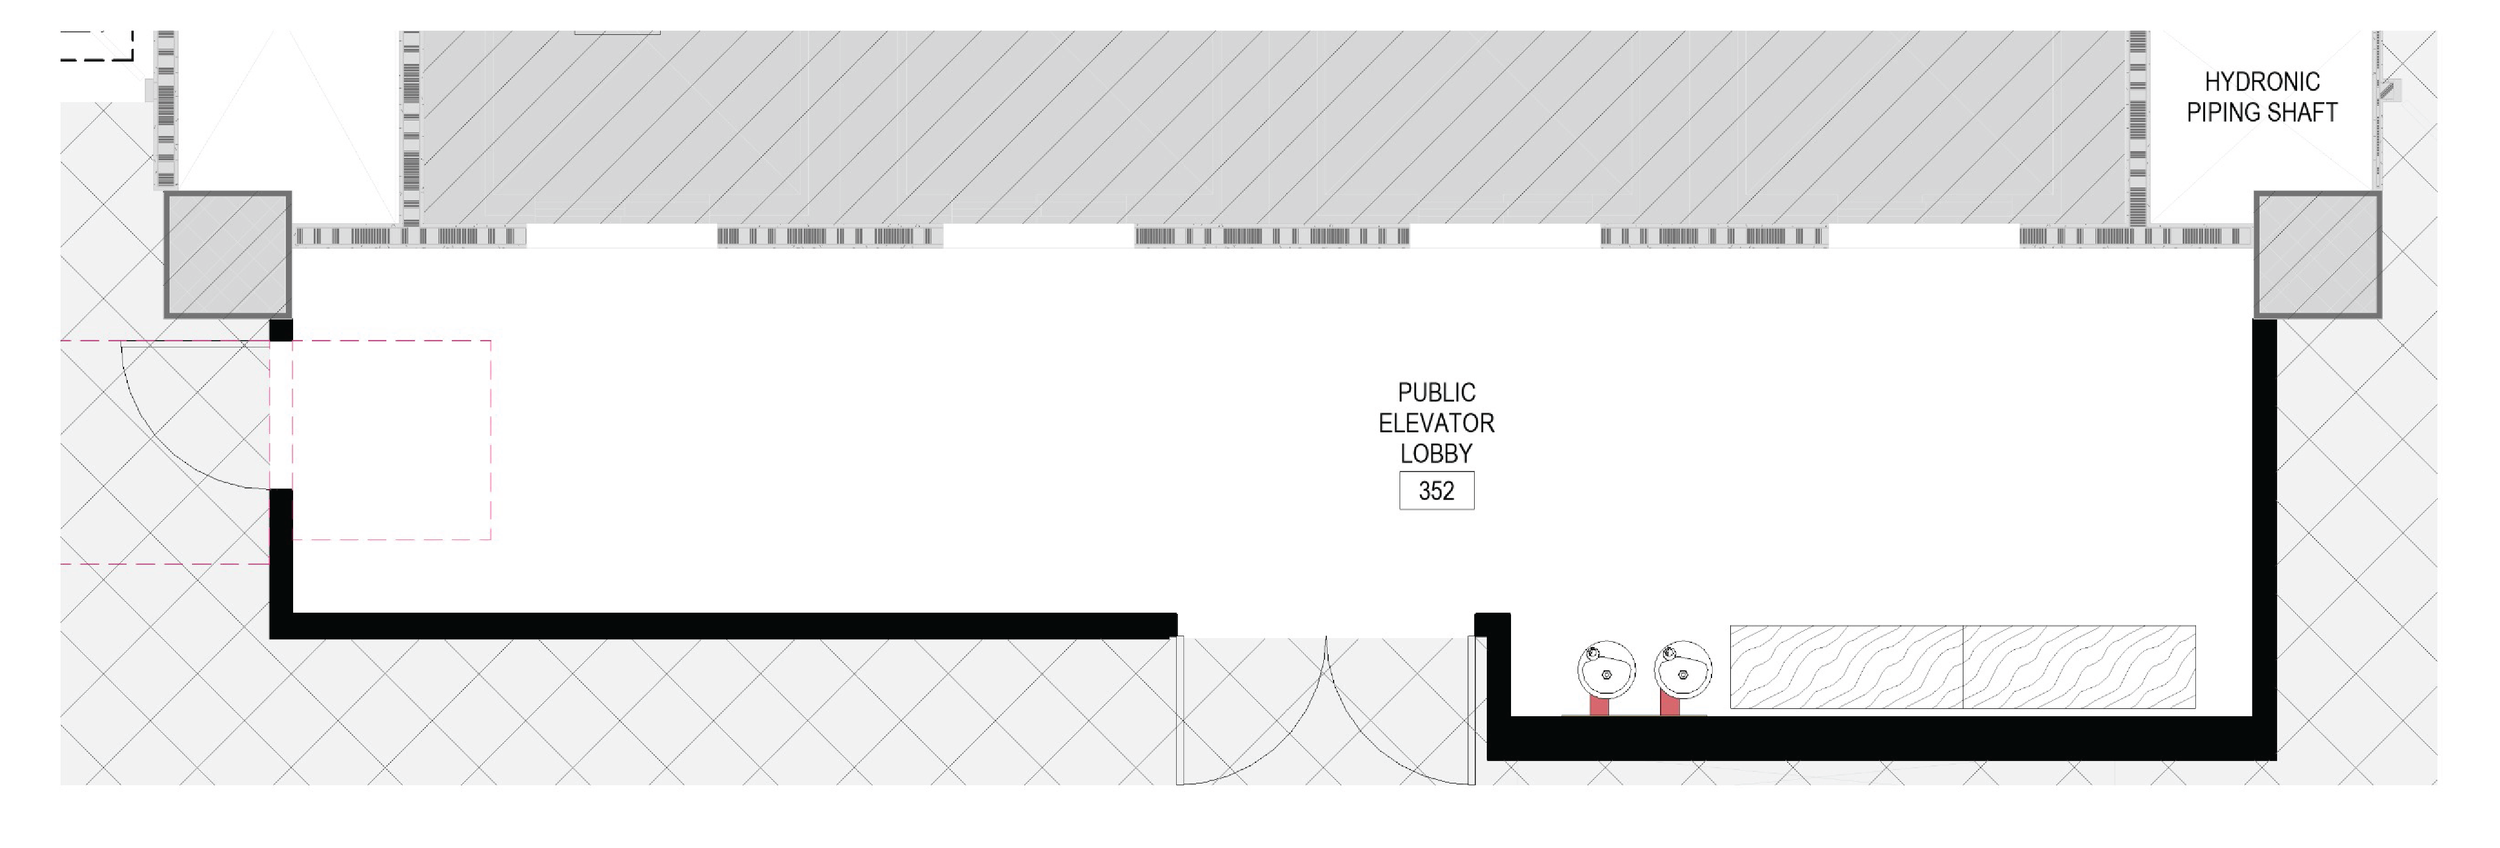
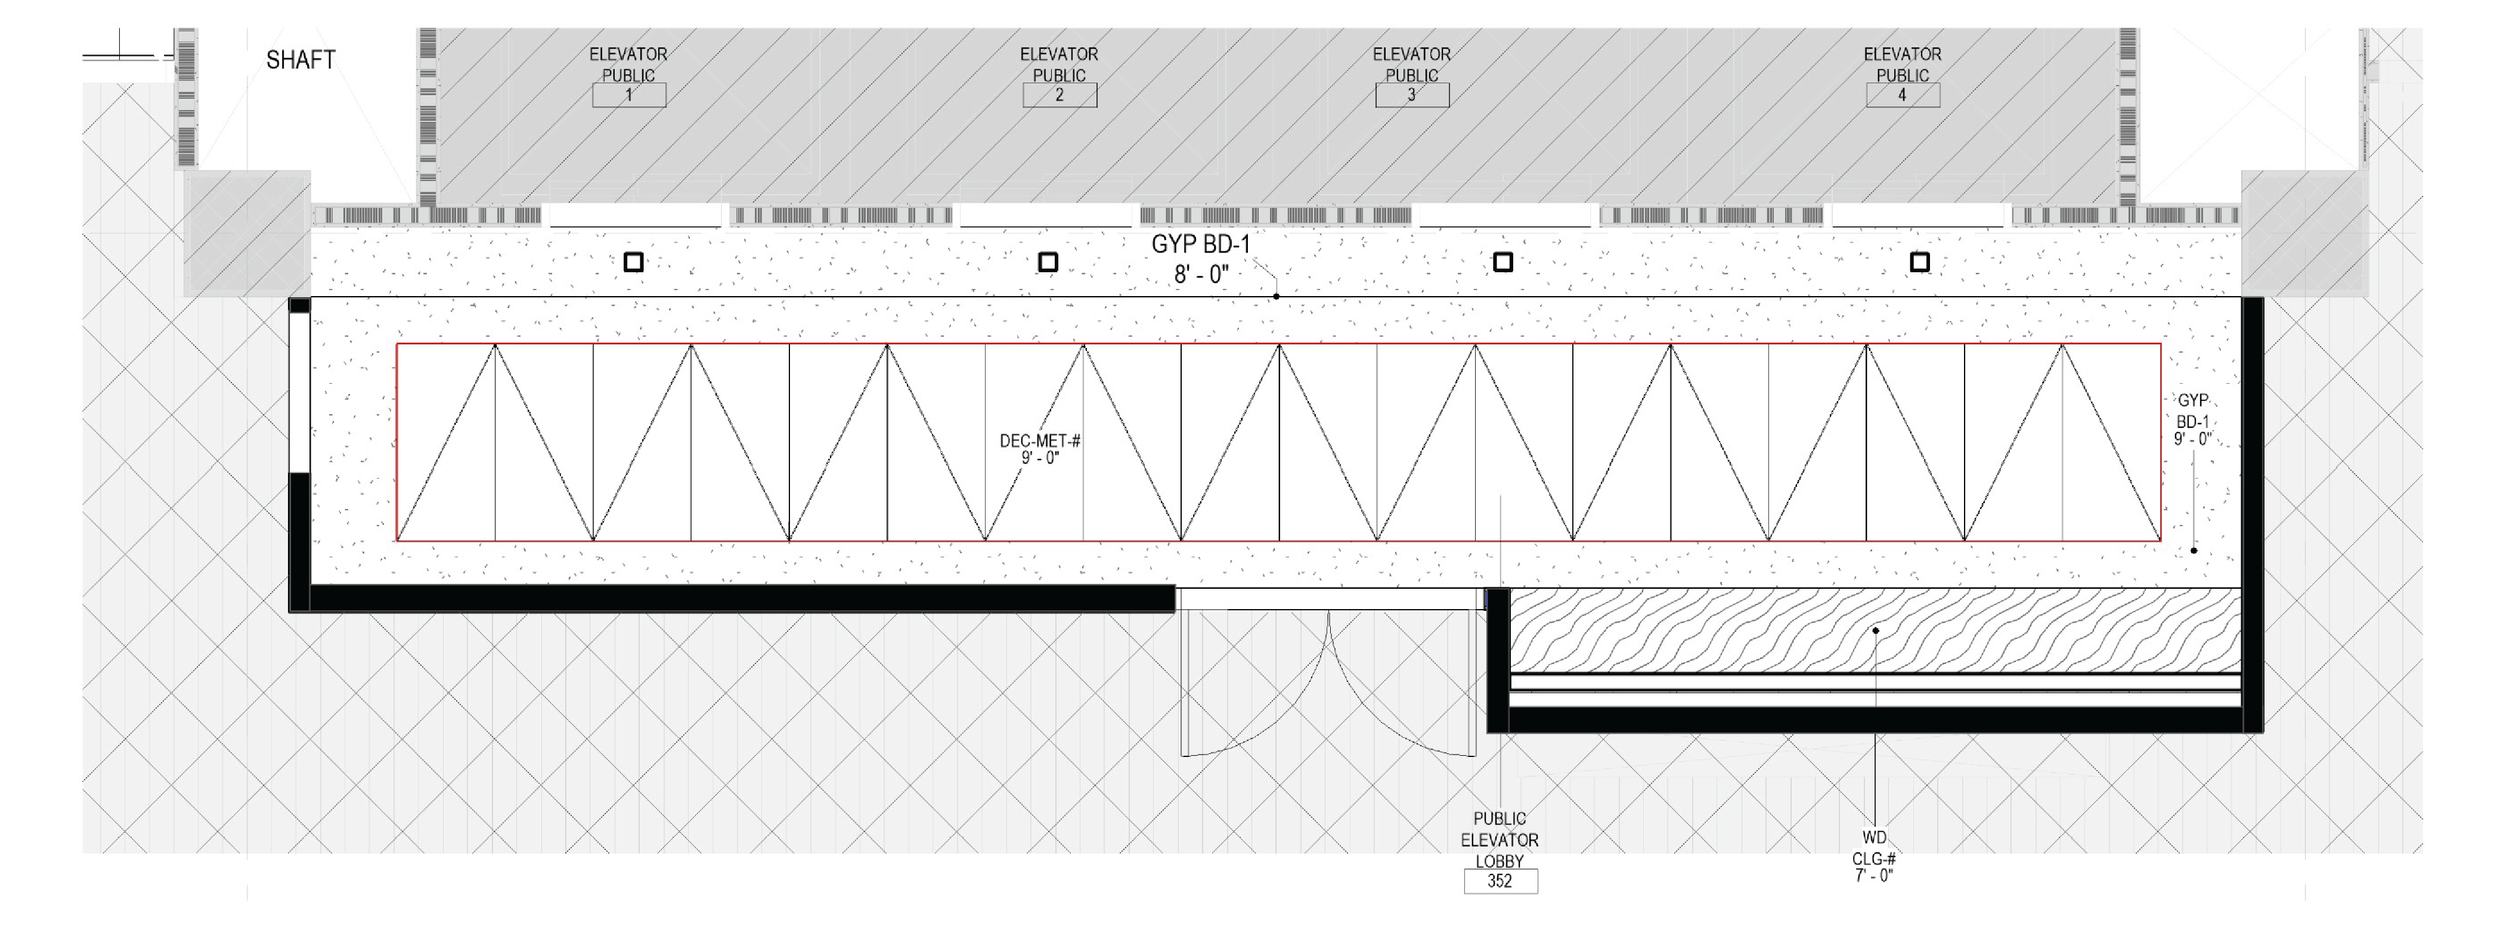
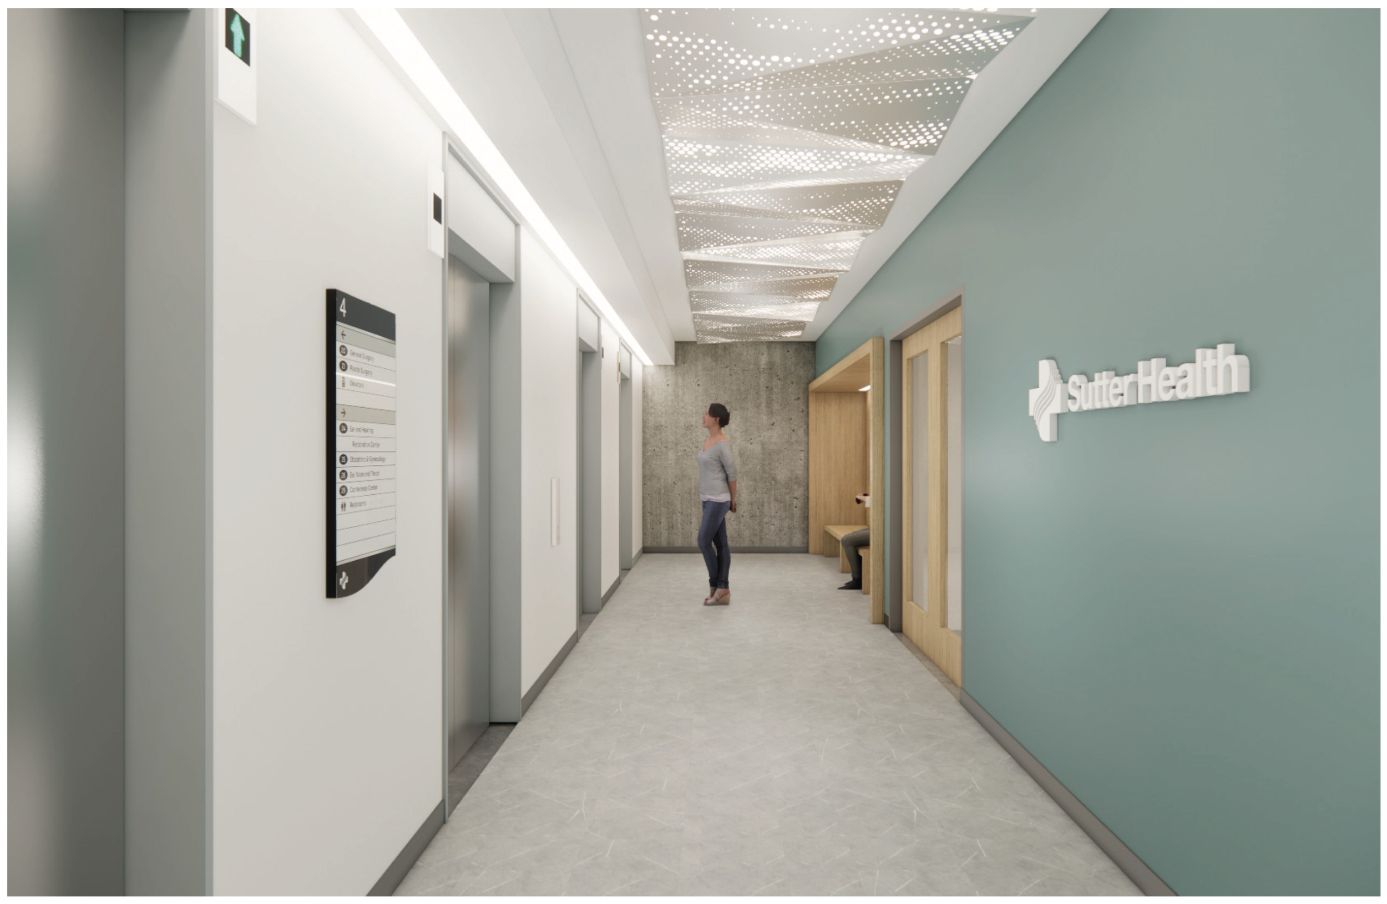
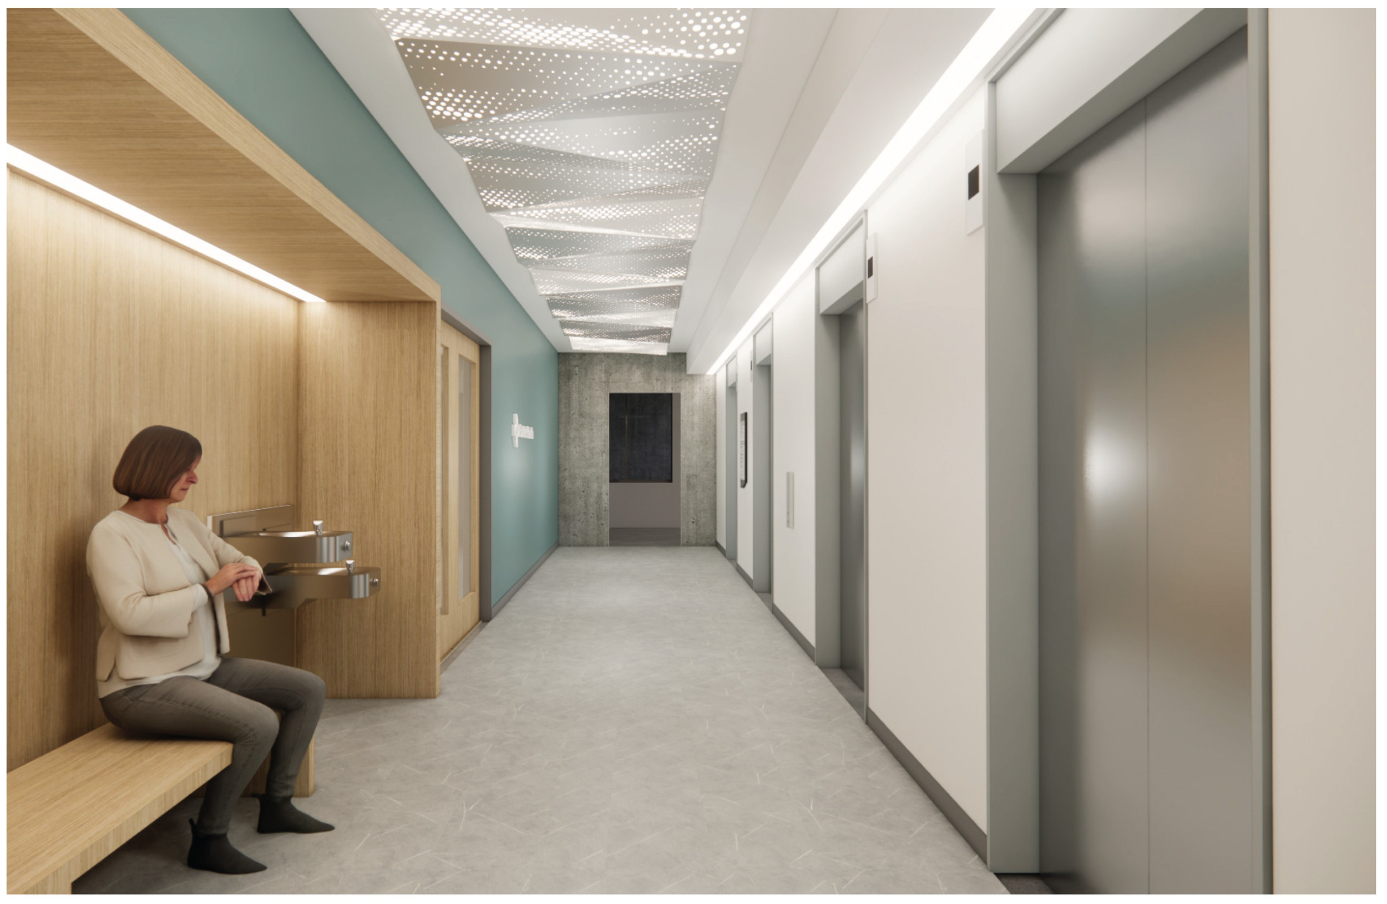
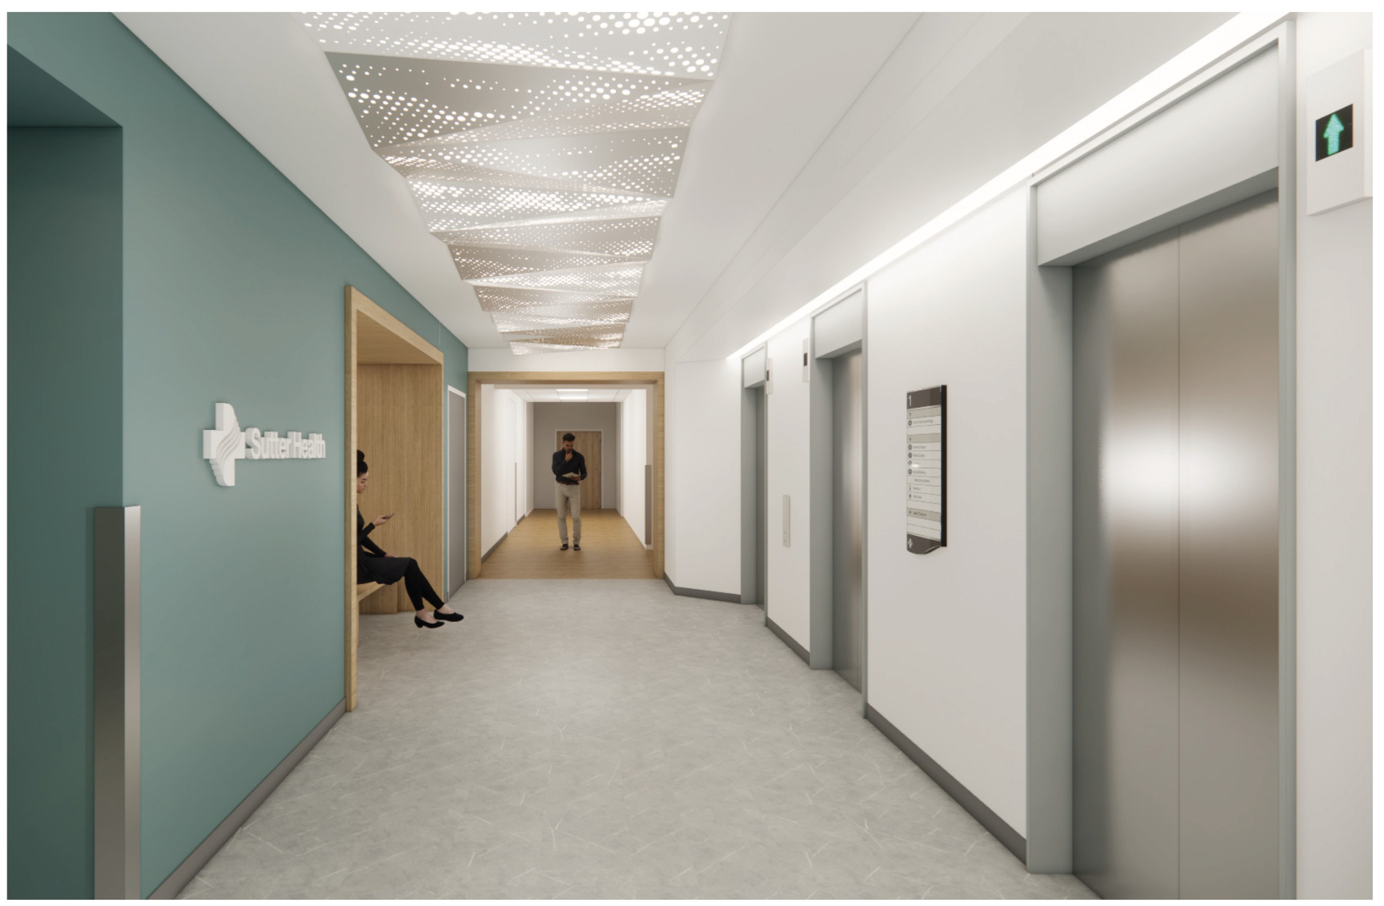
Compiled 500+ page project validation, coordinating with internal team members & consultants, creative value-engineering alongside Design Principal in redesigning building lobby and high-rise elevator lobbies to fit within the initial Validation budget
SUTTER WEST
〰️
SUTTER WEST 〰️
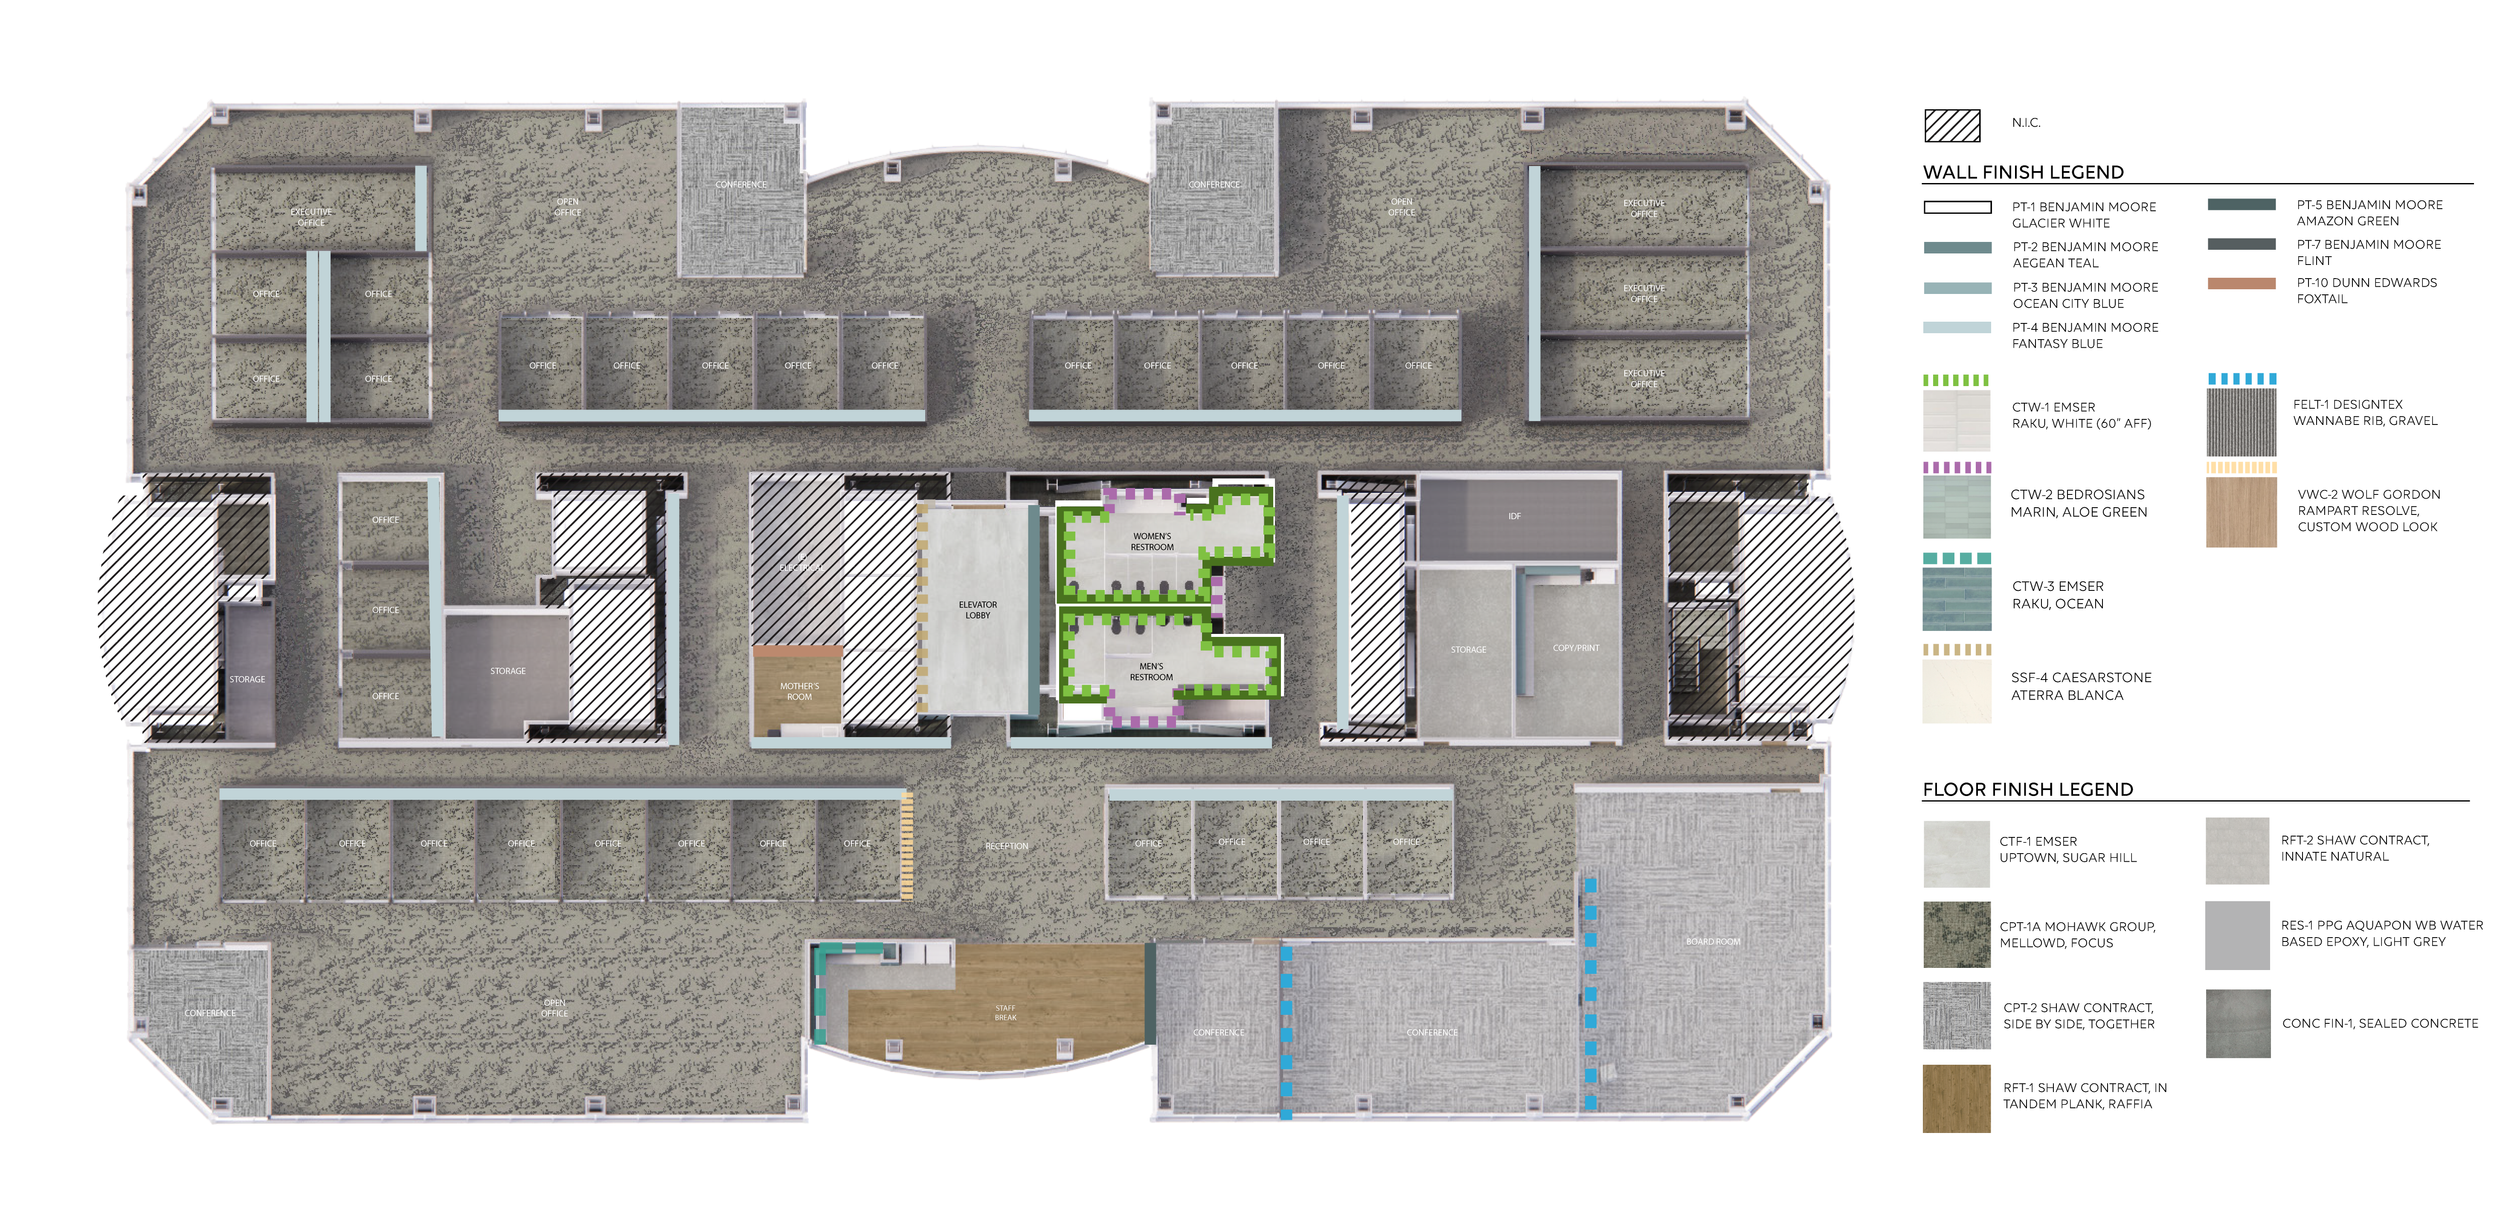
LEVEL 7
2821 Mission College Blvd
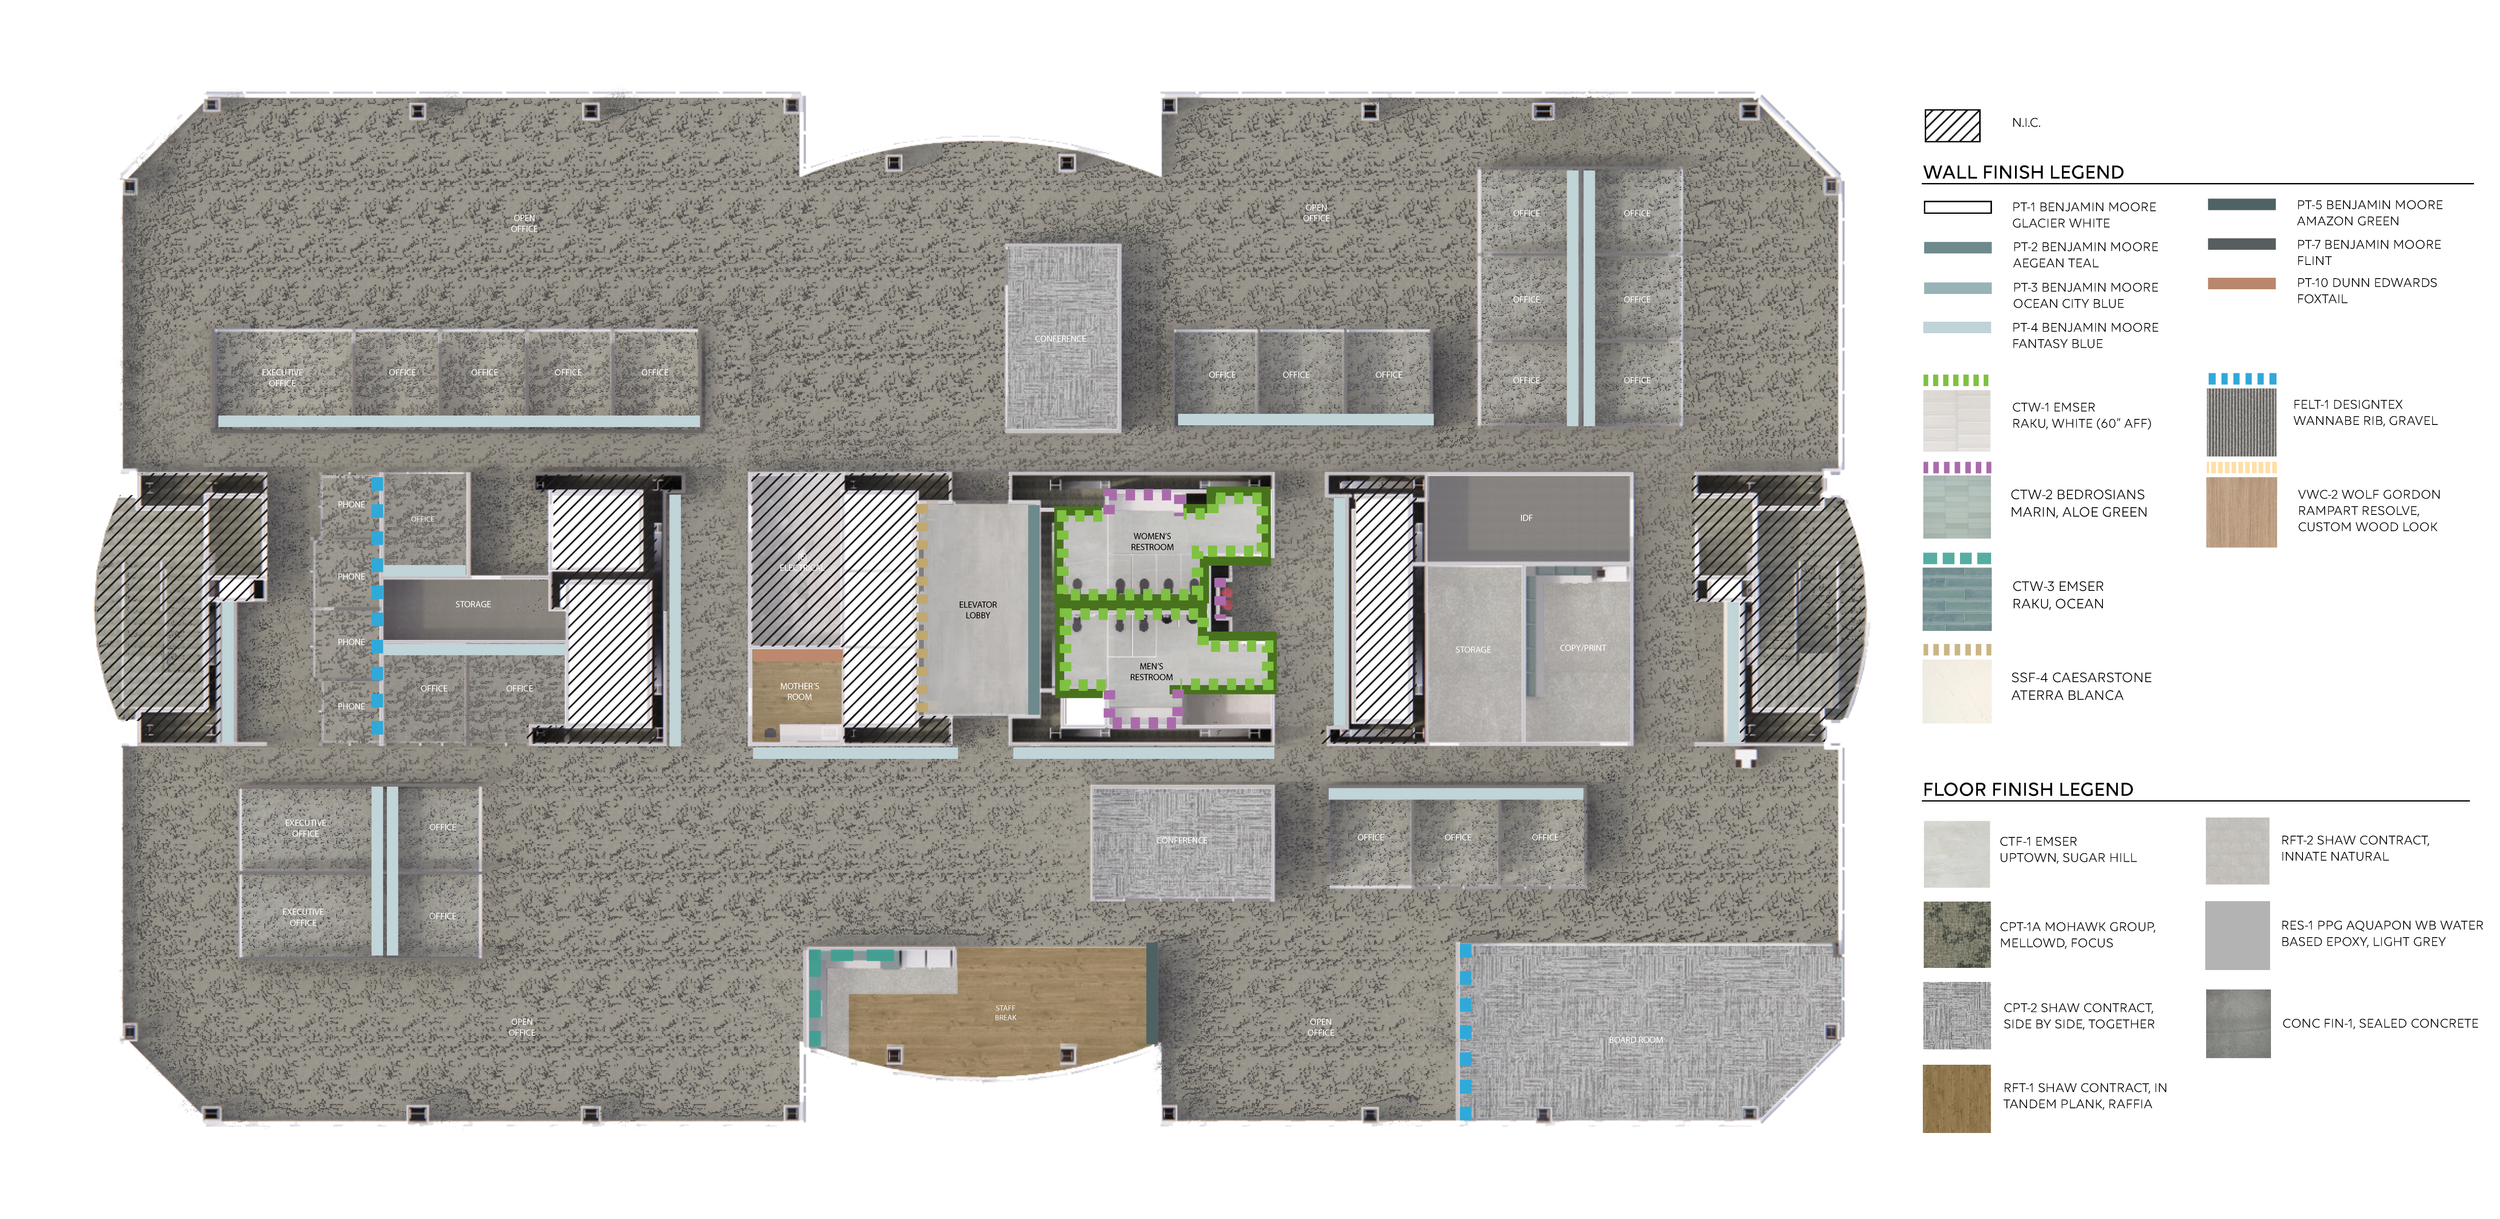
ADMINISTRATIVE LEVELS
LEVEL 8
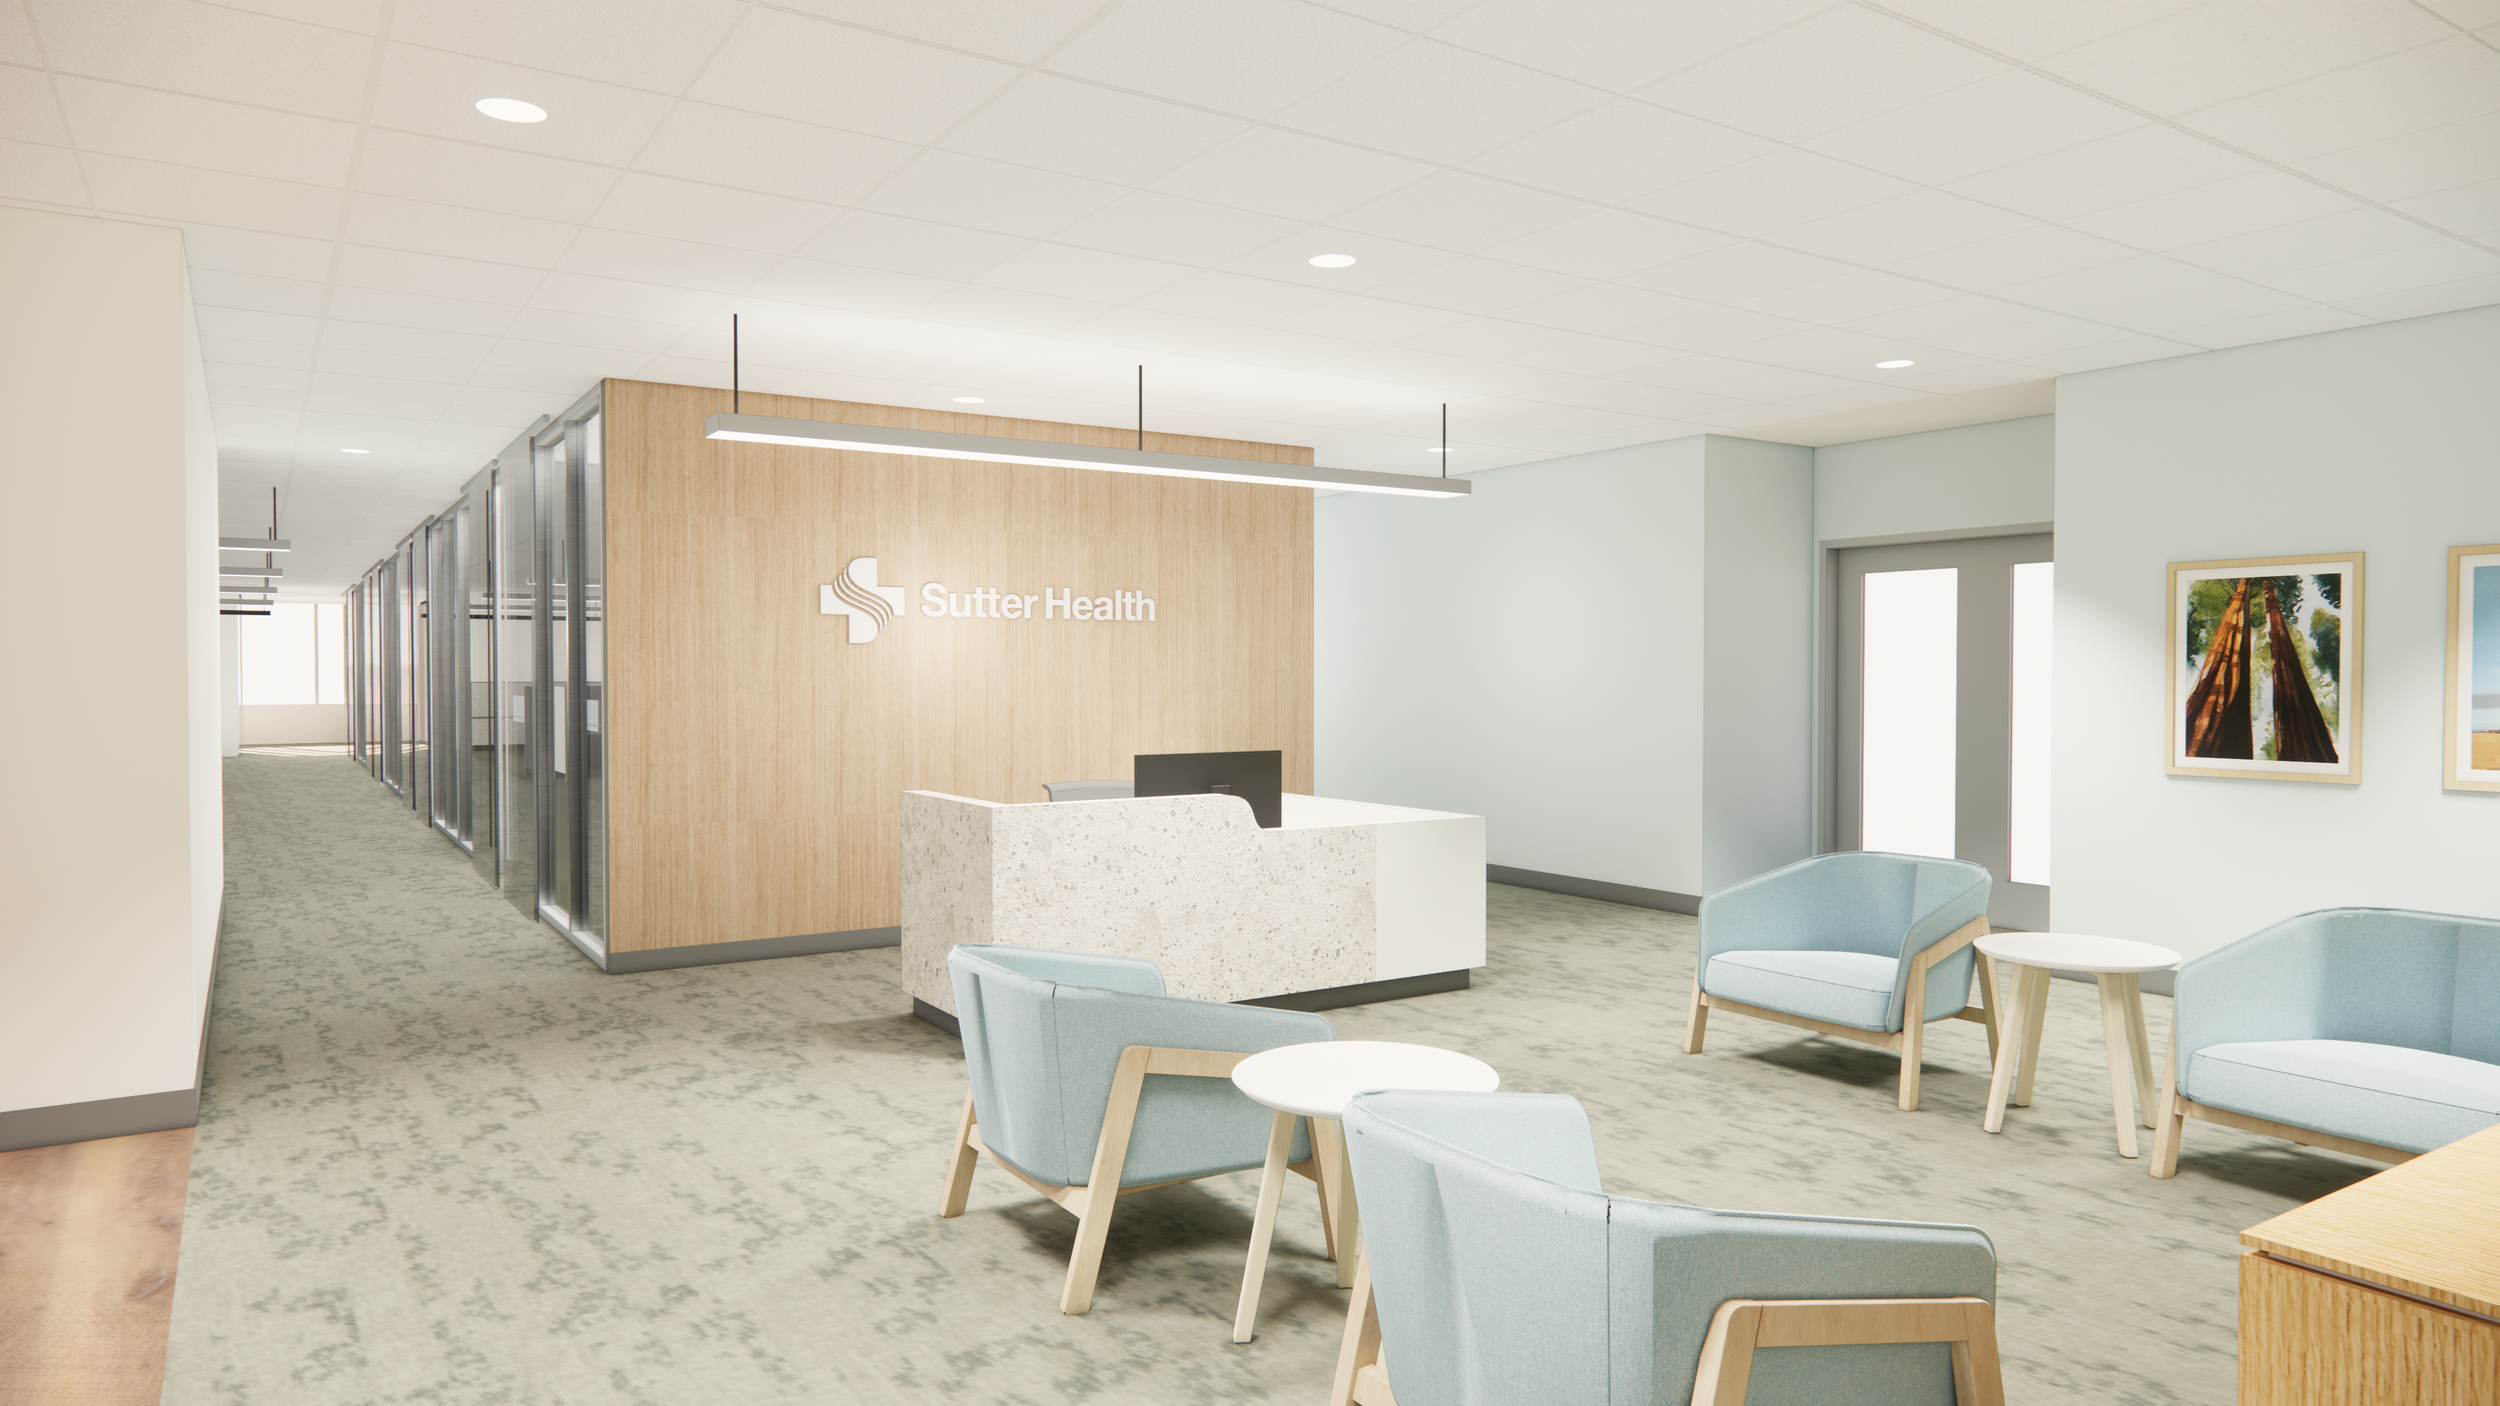
BREAK AREA
RECEPTION AREA
2811 & 2817 Mission College Blvd
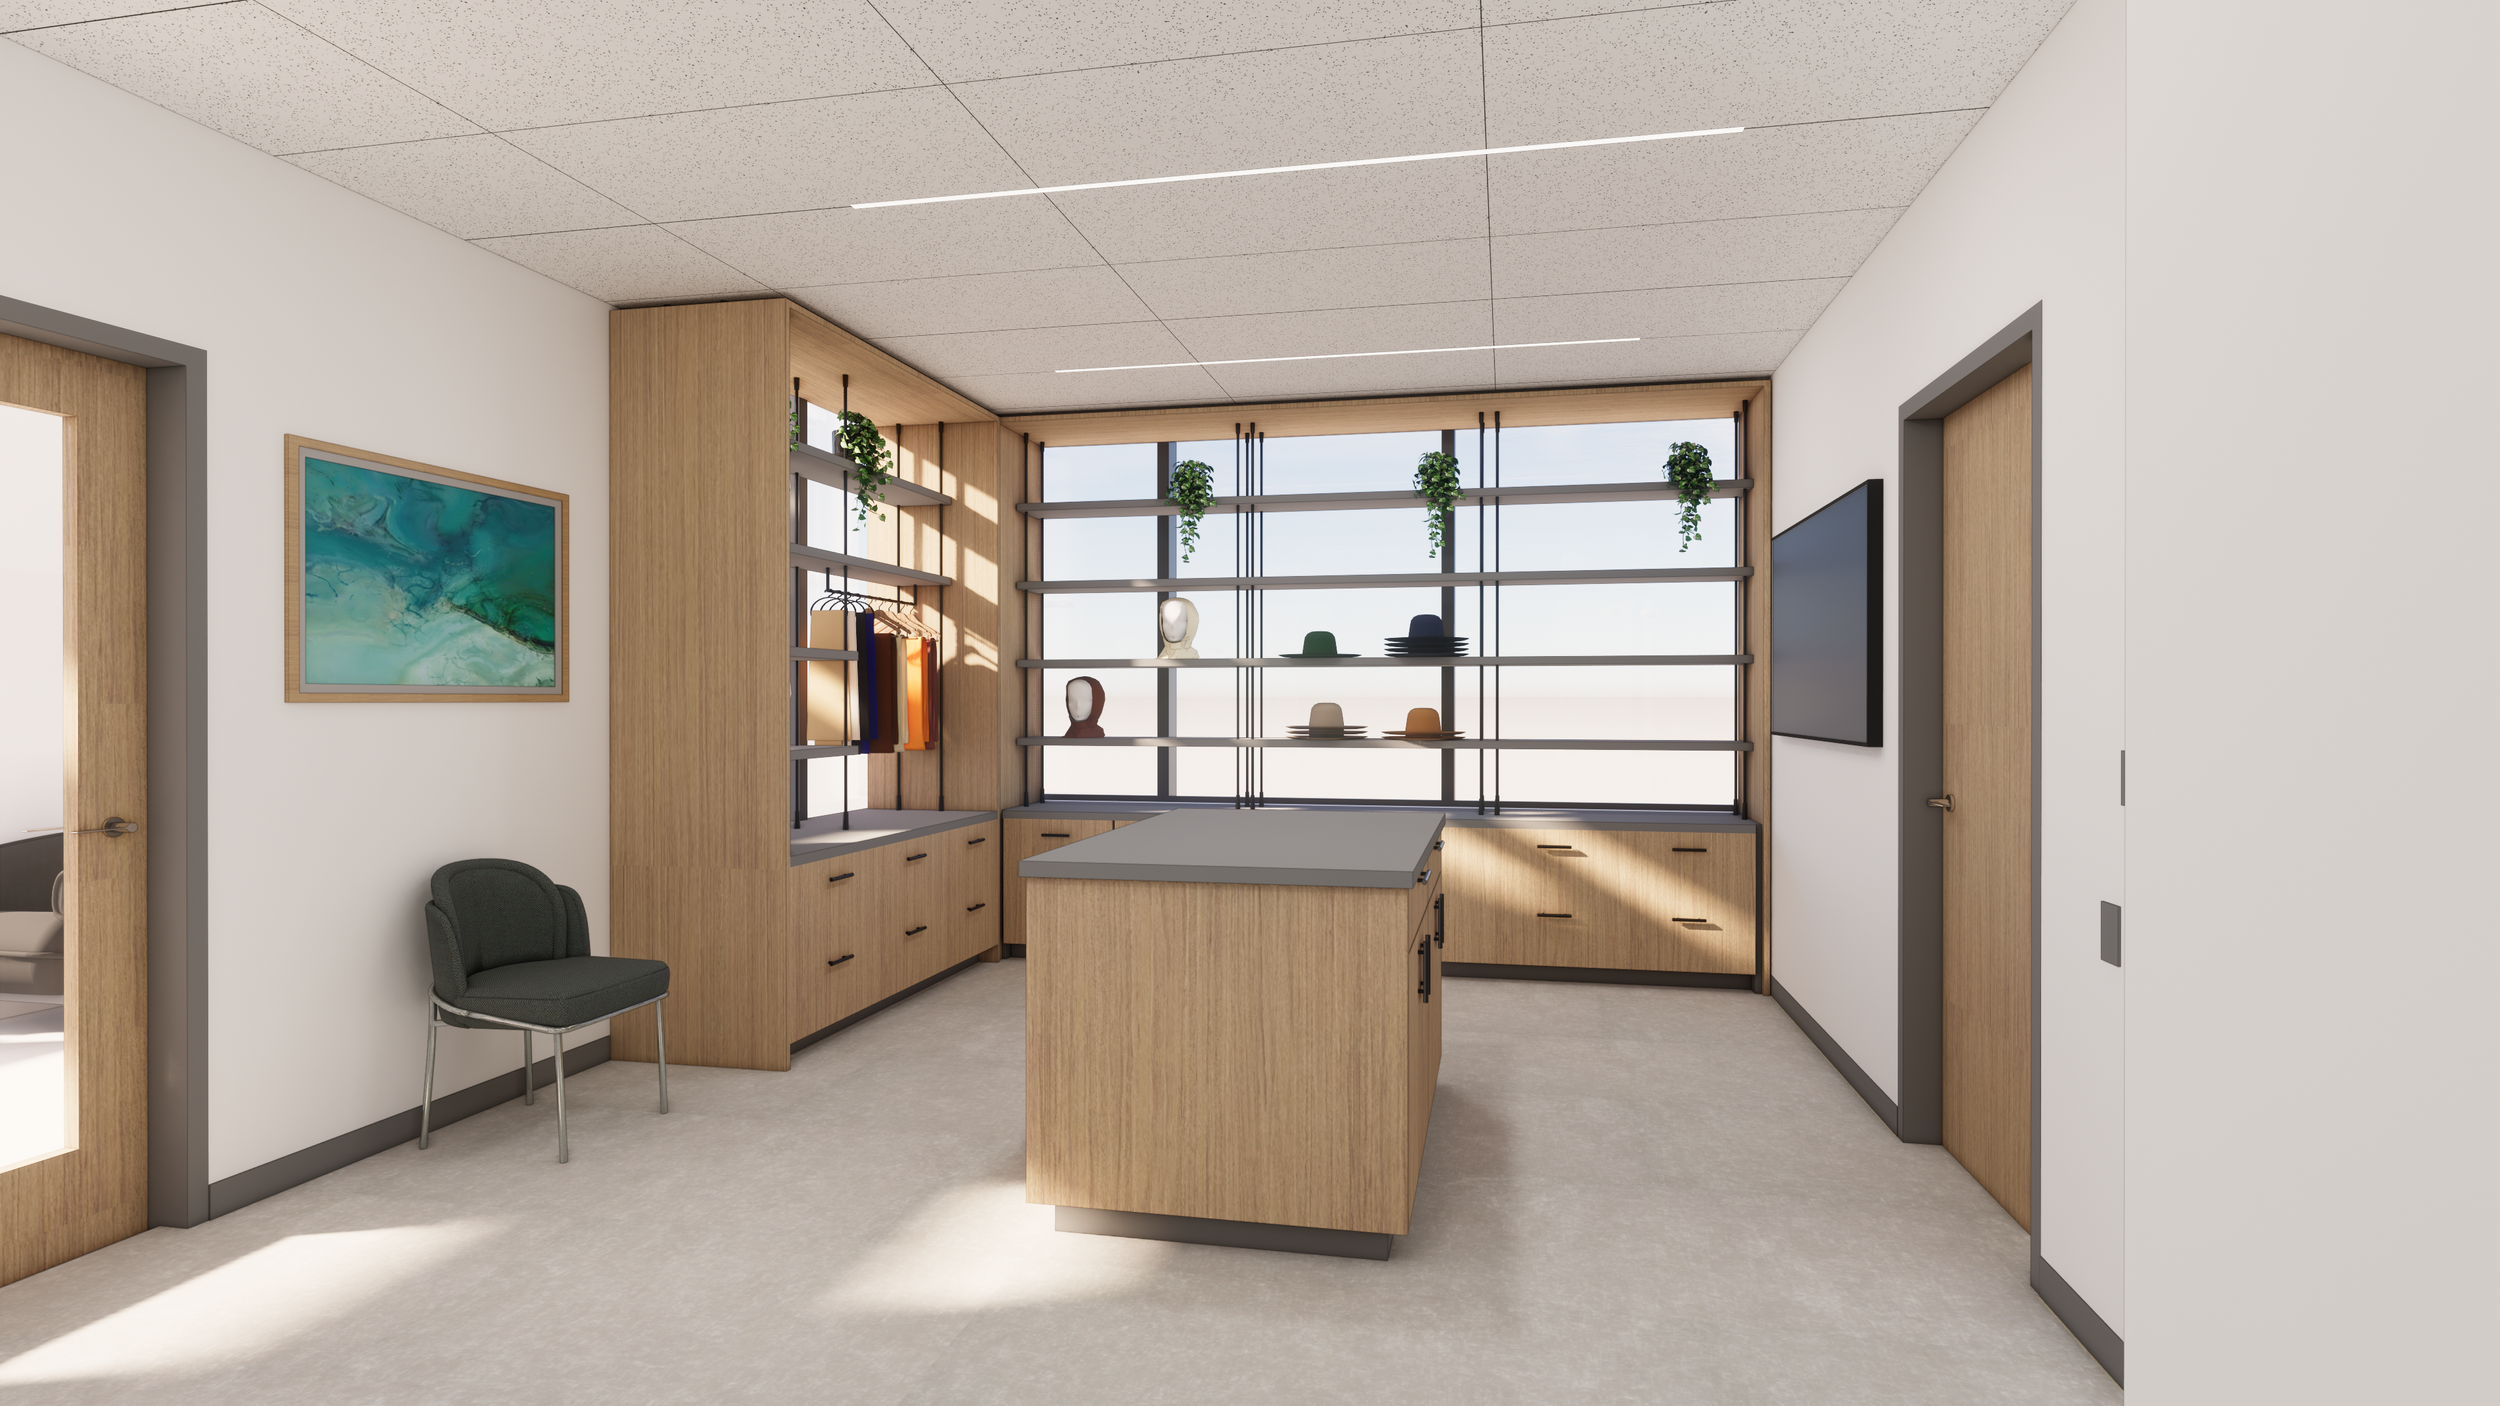
FITTING ROOM
LEVEL 3
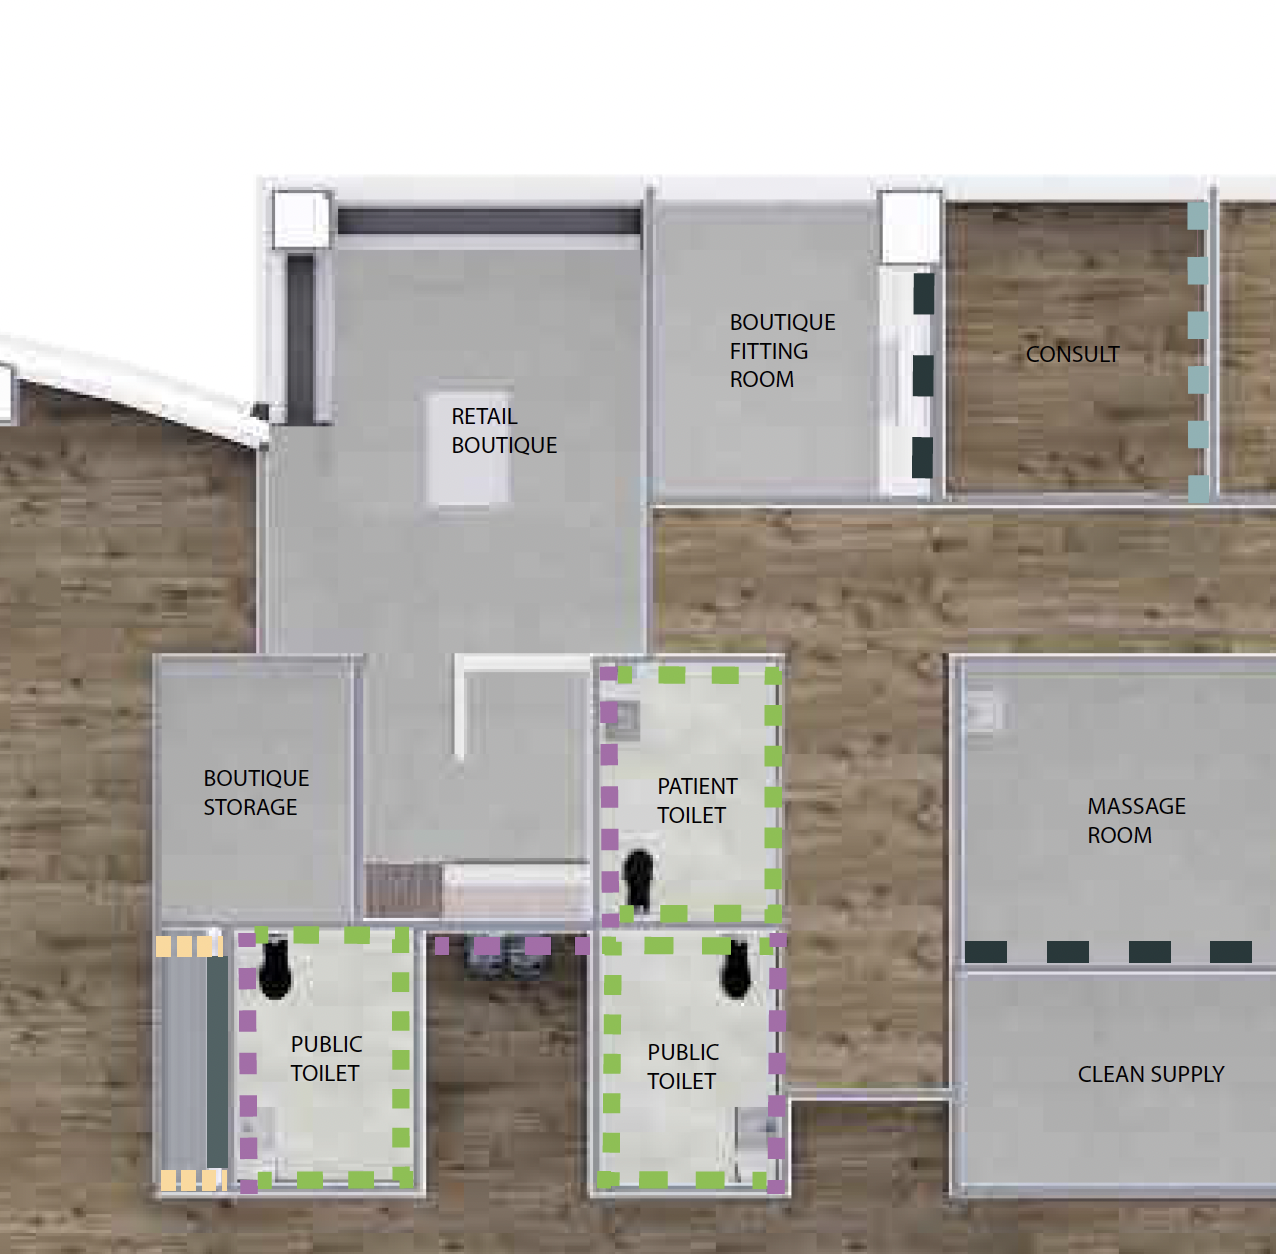
RETAIL BOUTIQUE
SUTTER ACCC
〰️
SUTTER ACCC 〰️