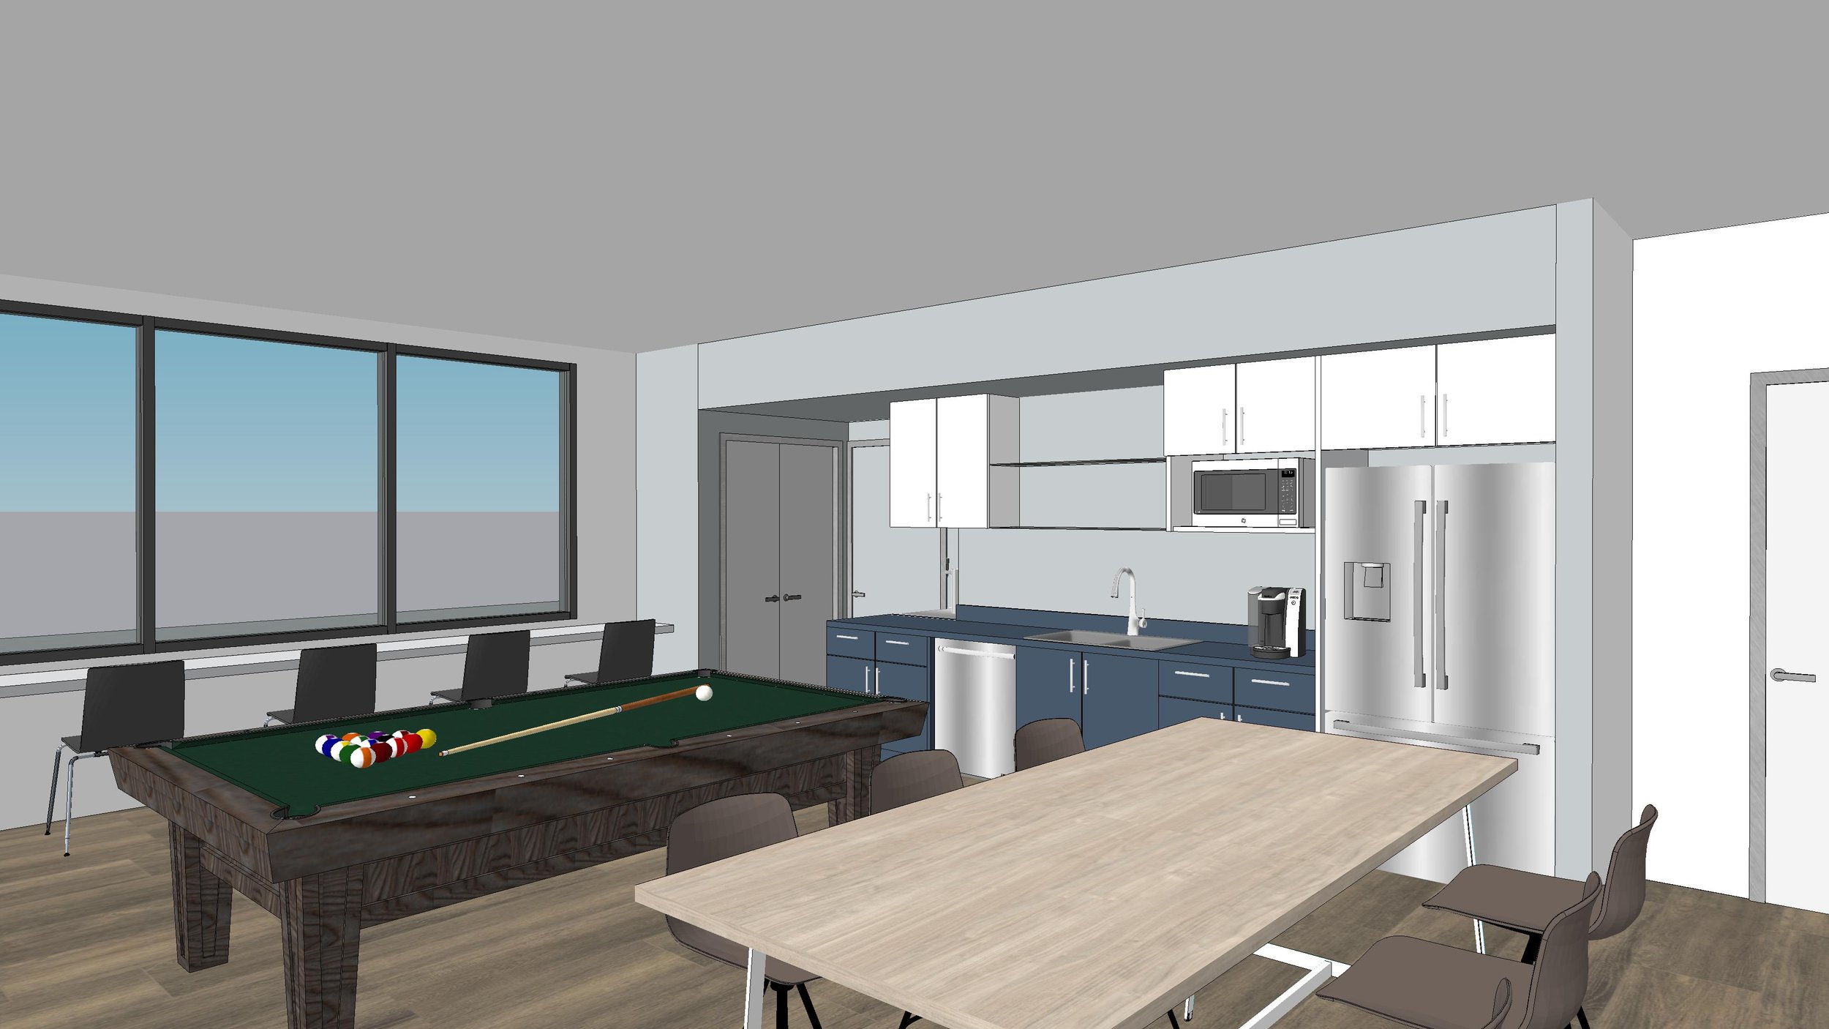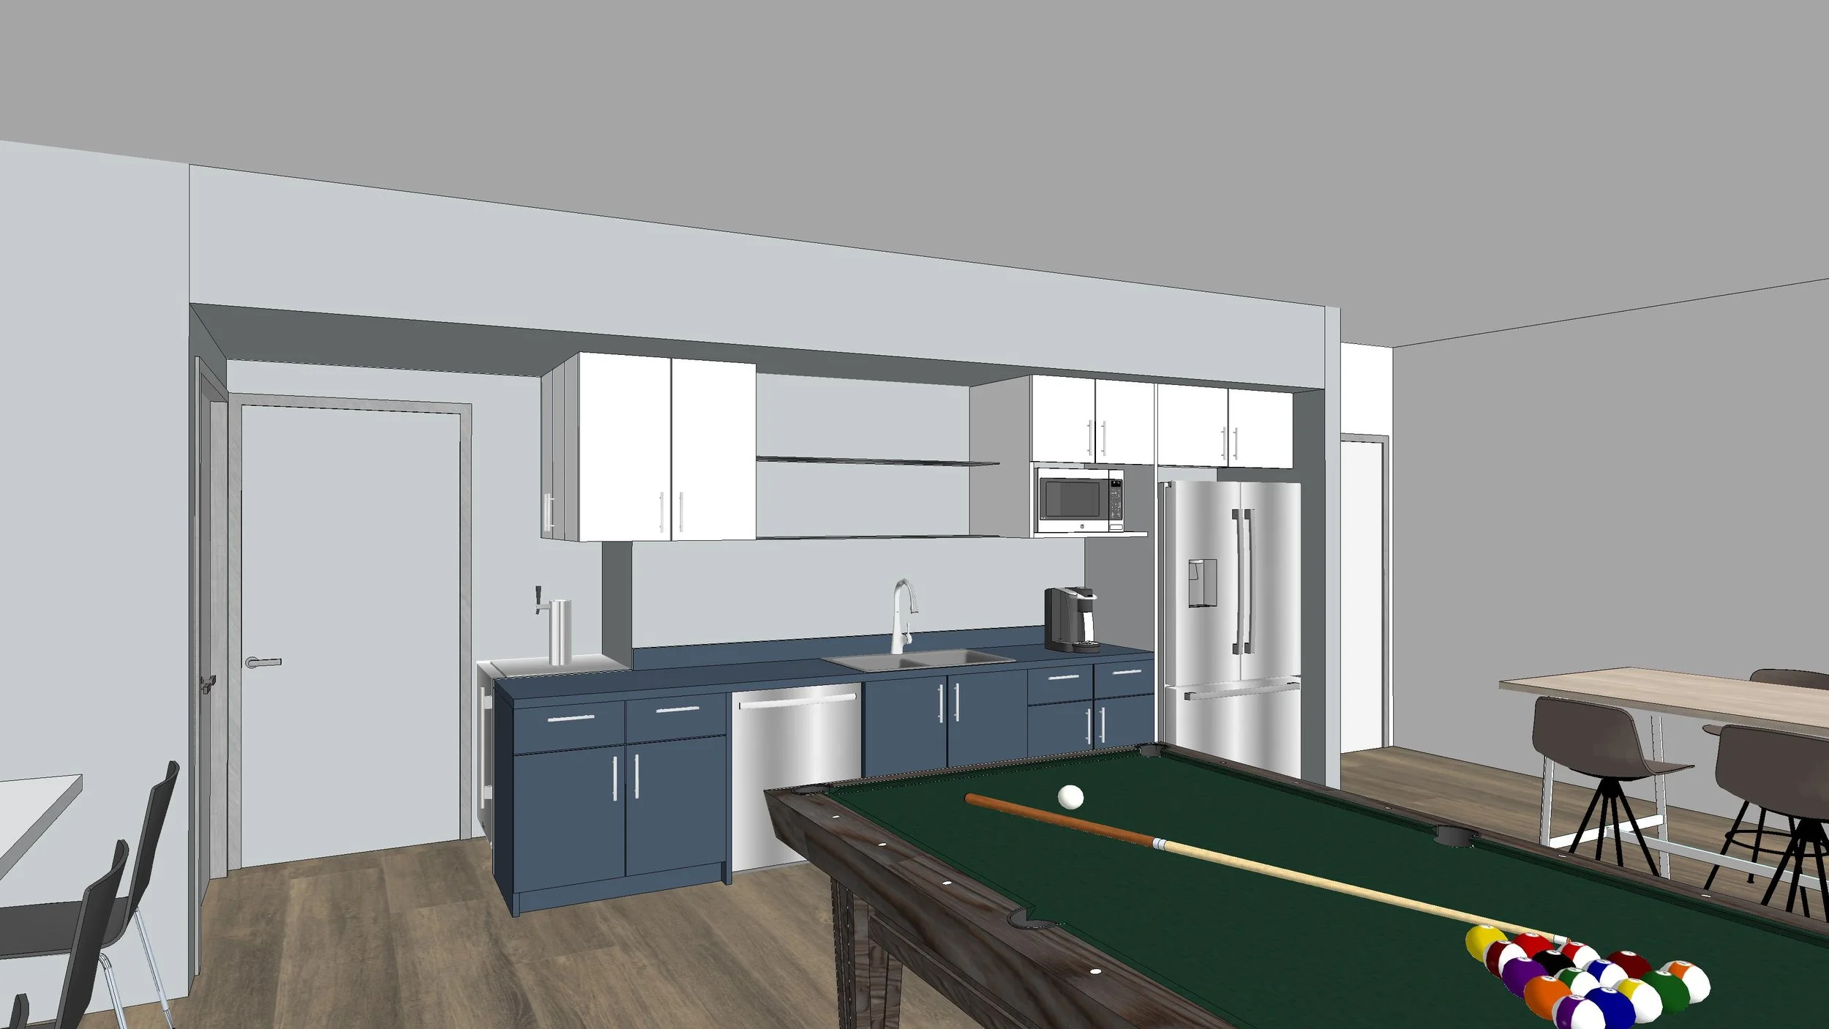



Location: 14500 Greenwood Ave N # A, Shoreline, WA 98133
Firm: JPC Architects
Role: Lead Designer
Project Size: 5,100 SF
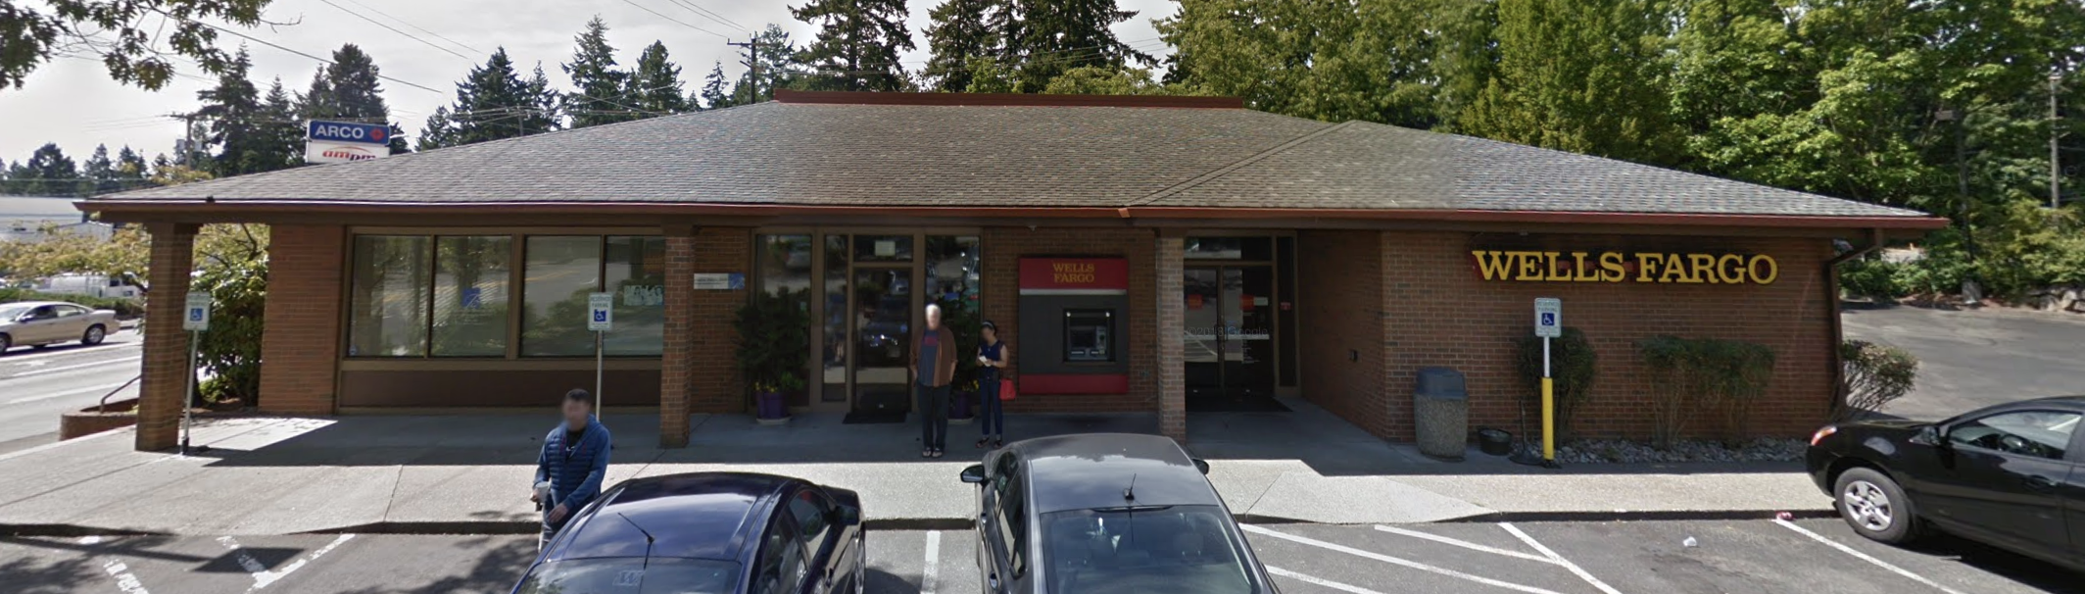
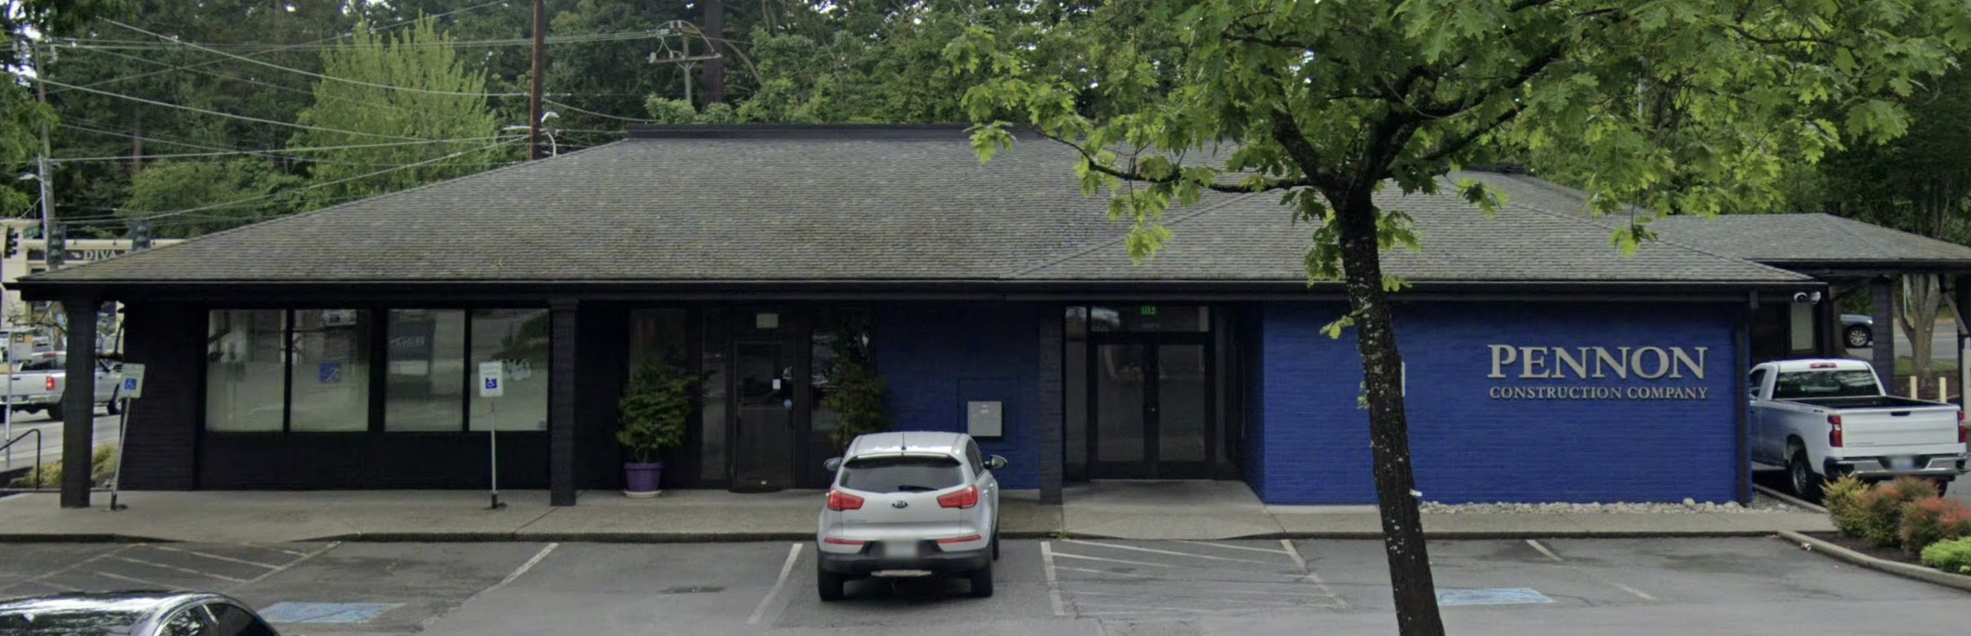
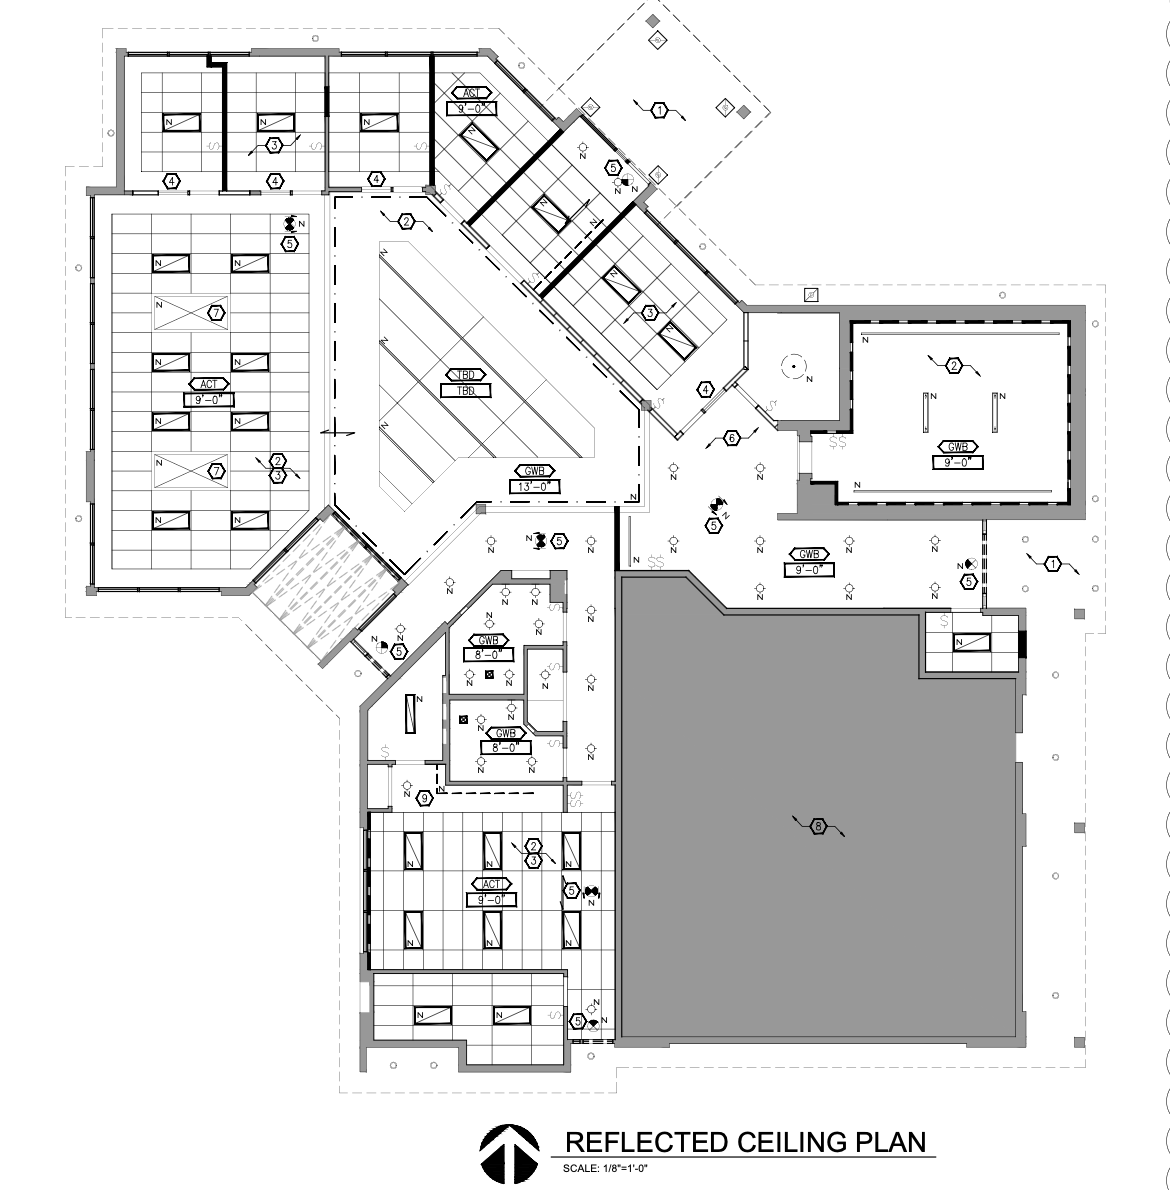
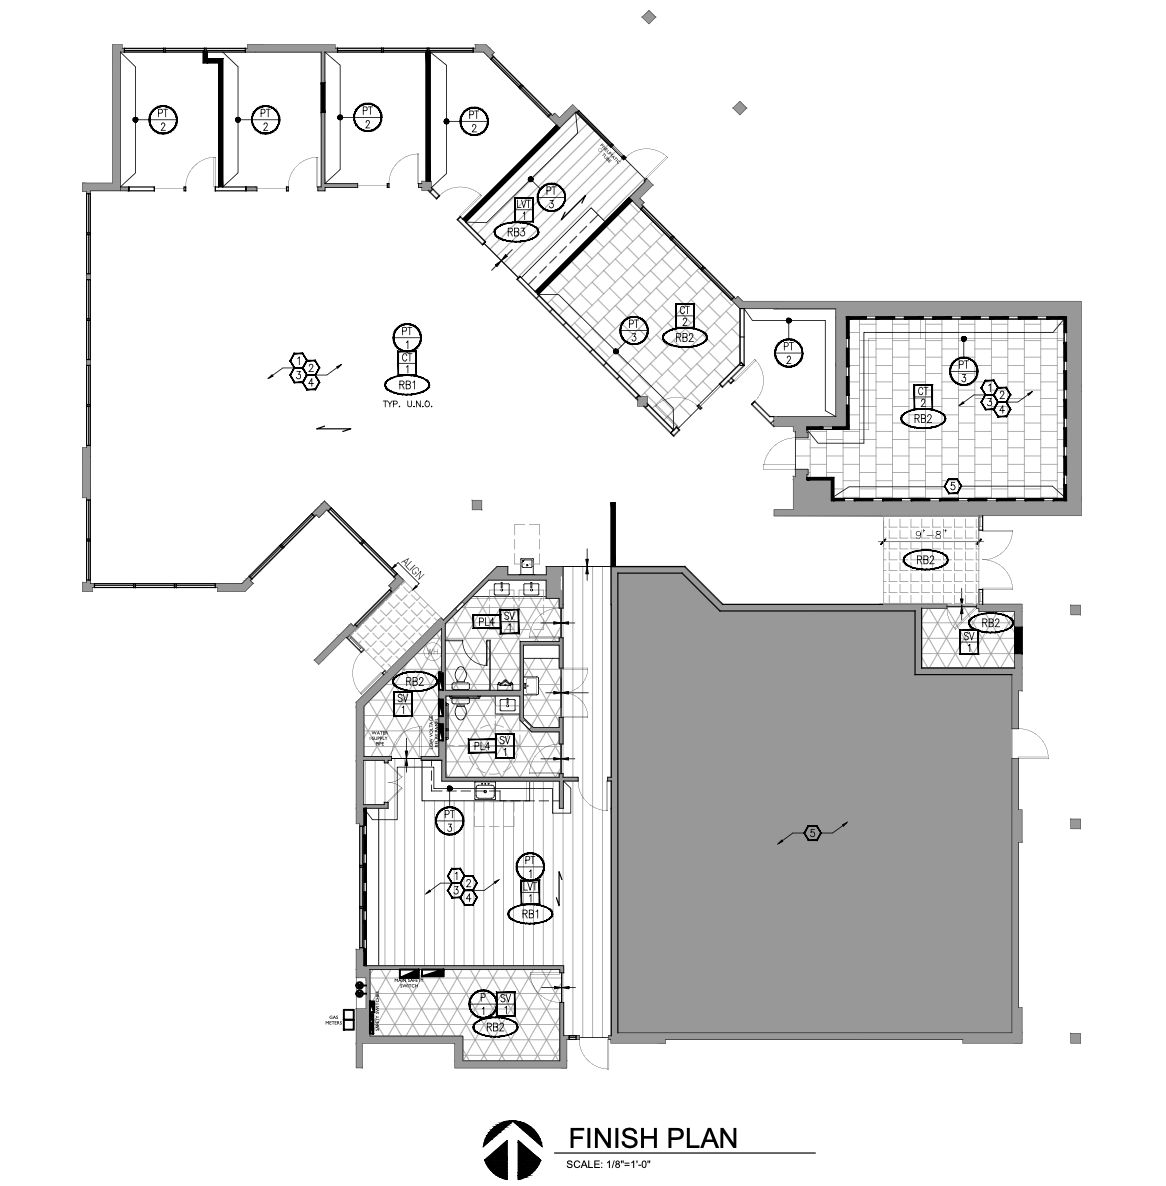
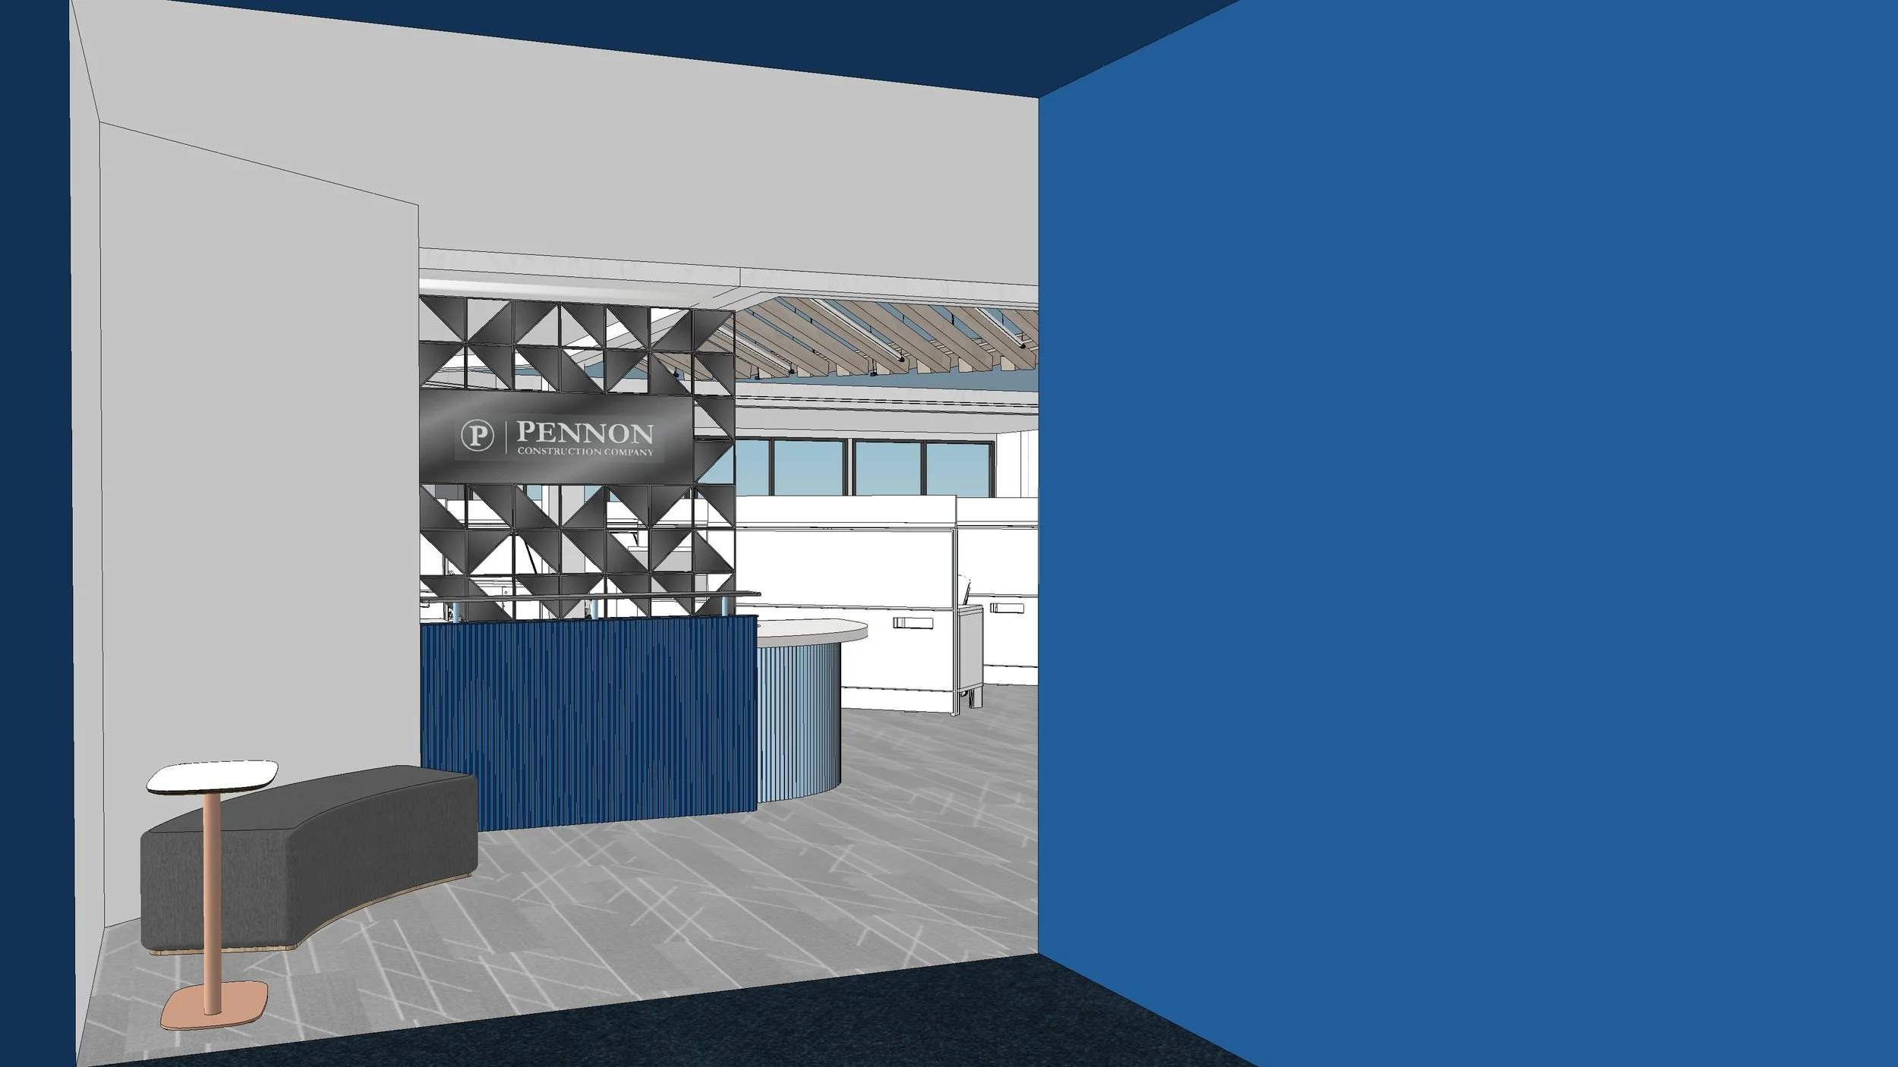
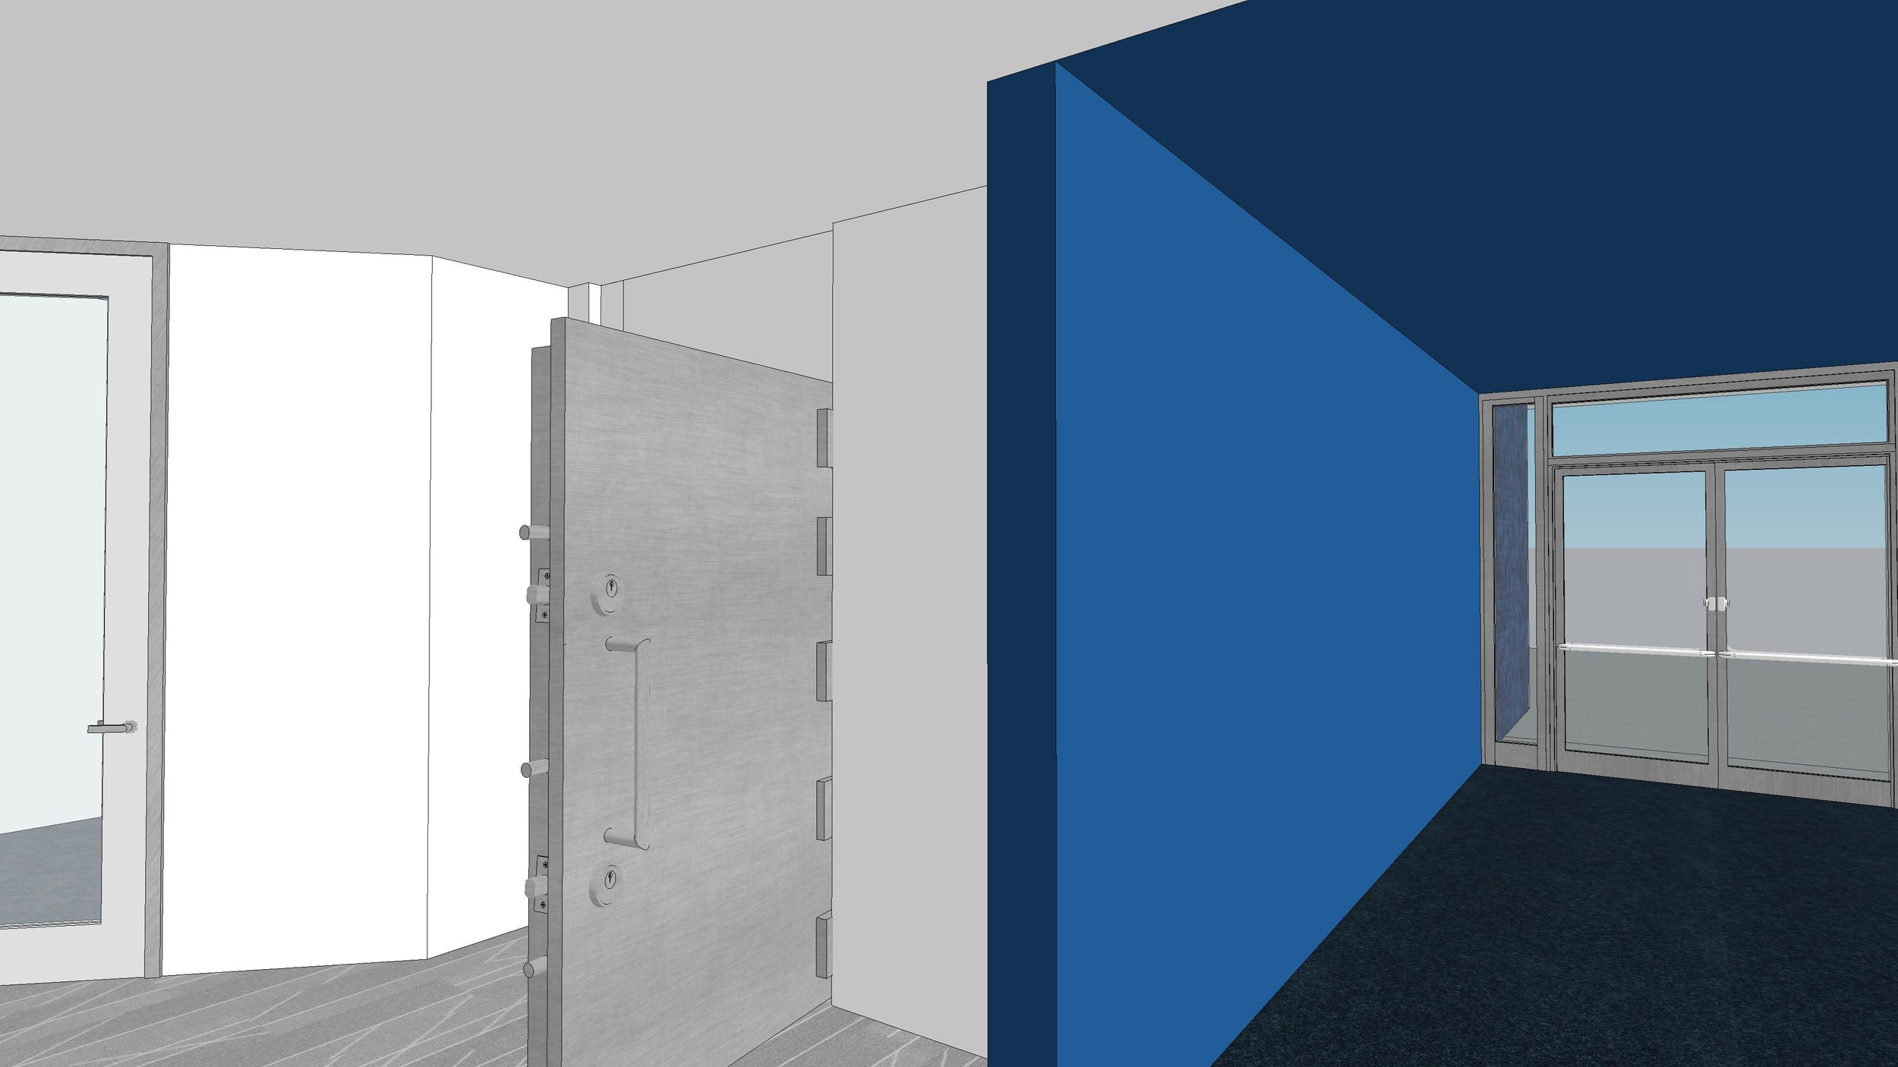
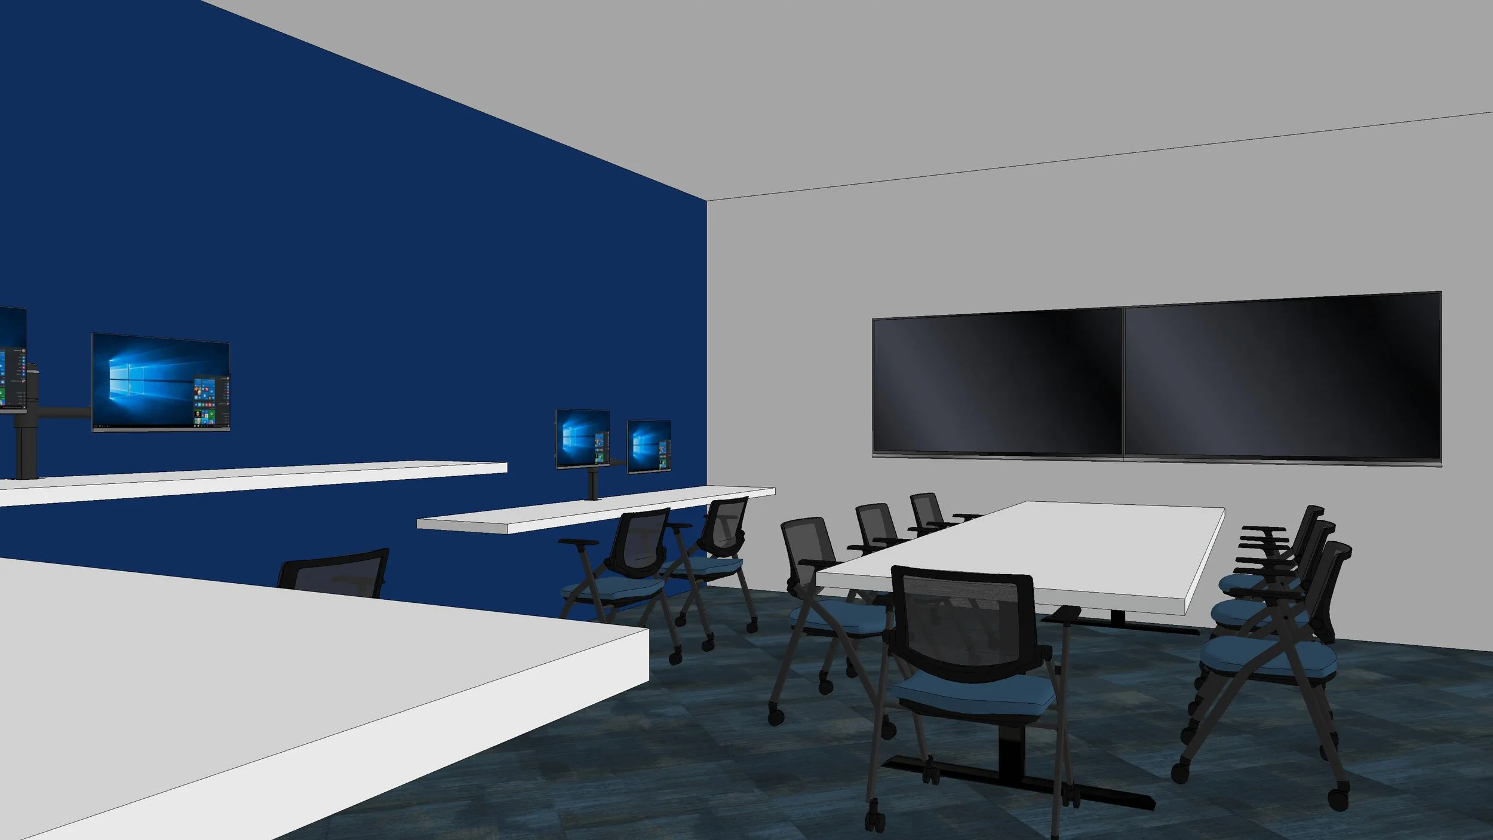
Transformed a dated retail bank into a functional office for Pennon Construction. Existing space included an old vault that was changed into the teams internal collaborational work space. The main open office features angled baffles that not only help with subduing the over all acoustics but also ties closely to their branding symbolizing the Pennon sails and triangles. Studies of the exterior fascades were carried out to give the building a brand new look!
BEFORE
EXTERIOR FASCADE ALTERATIONS
AFTER
Corridor
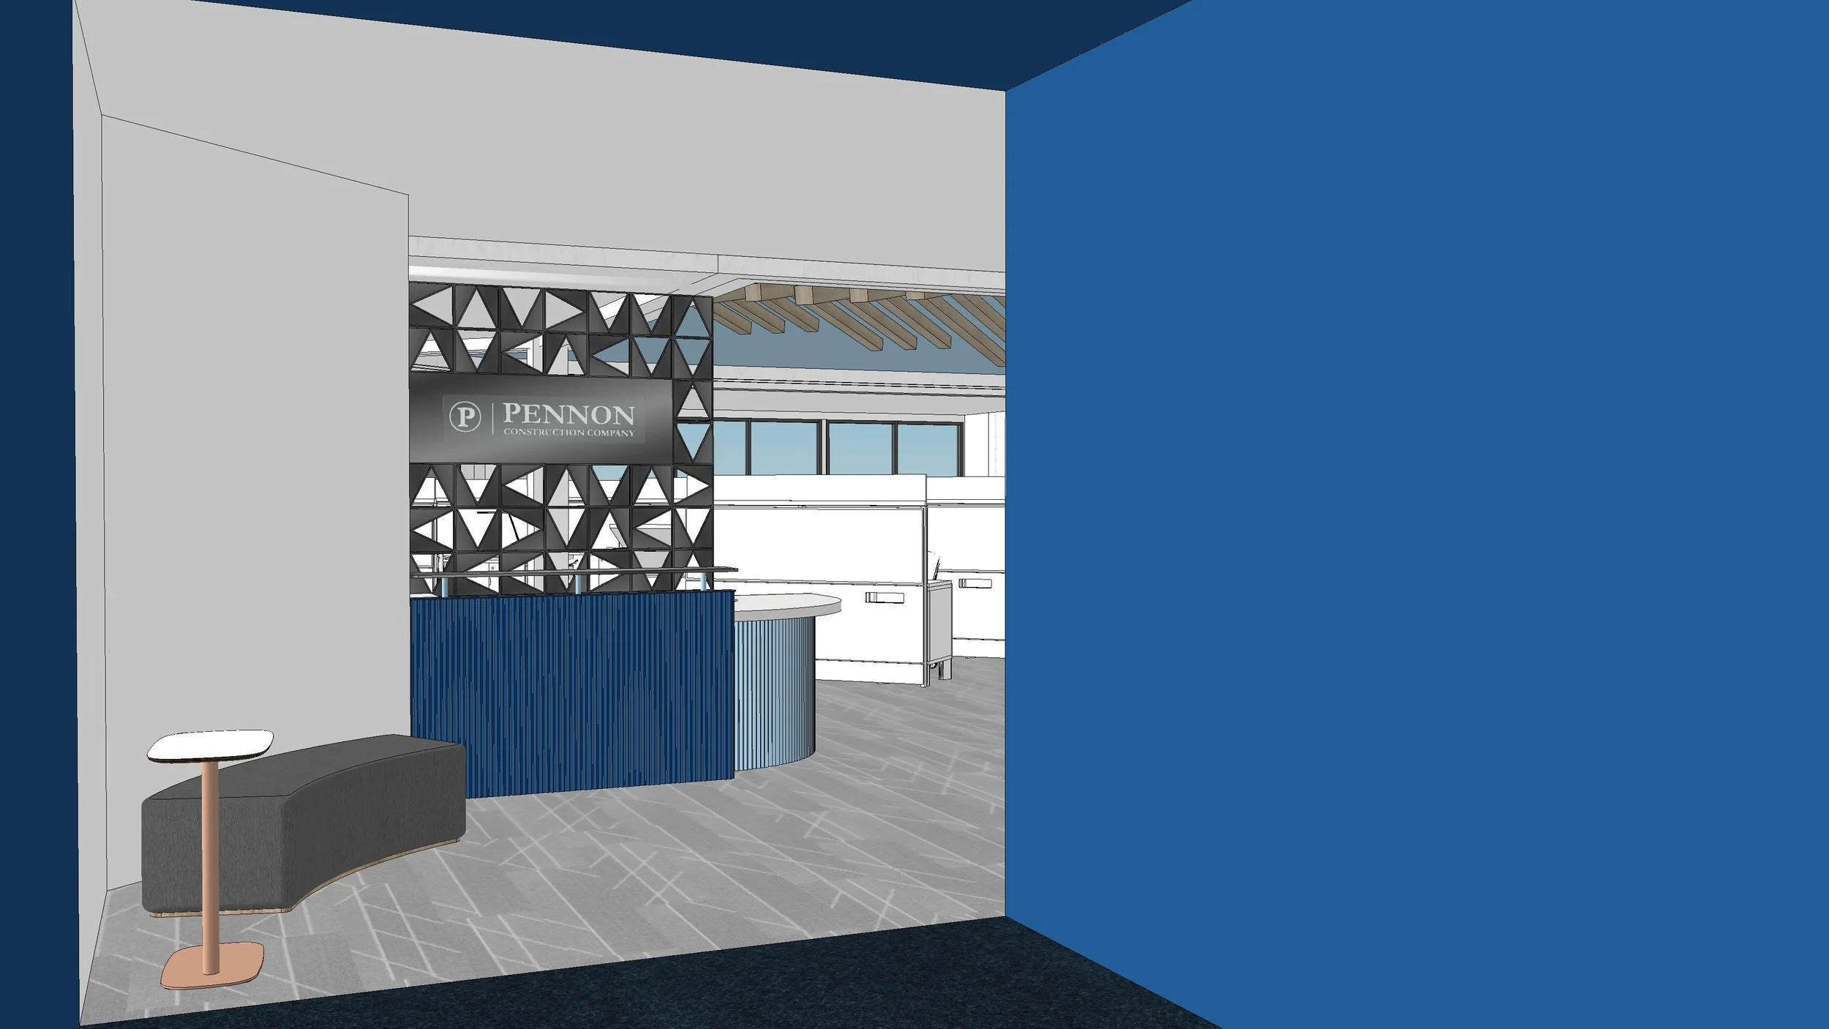
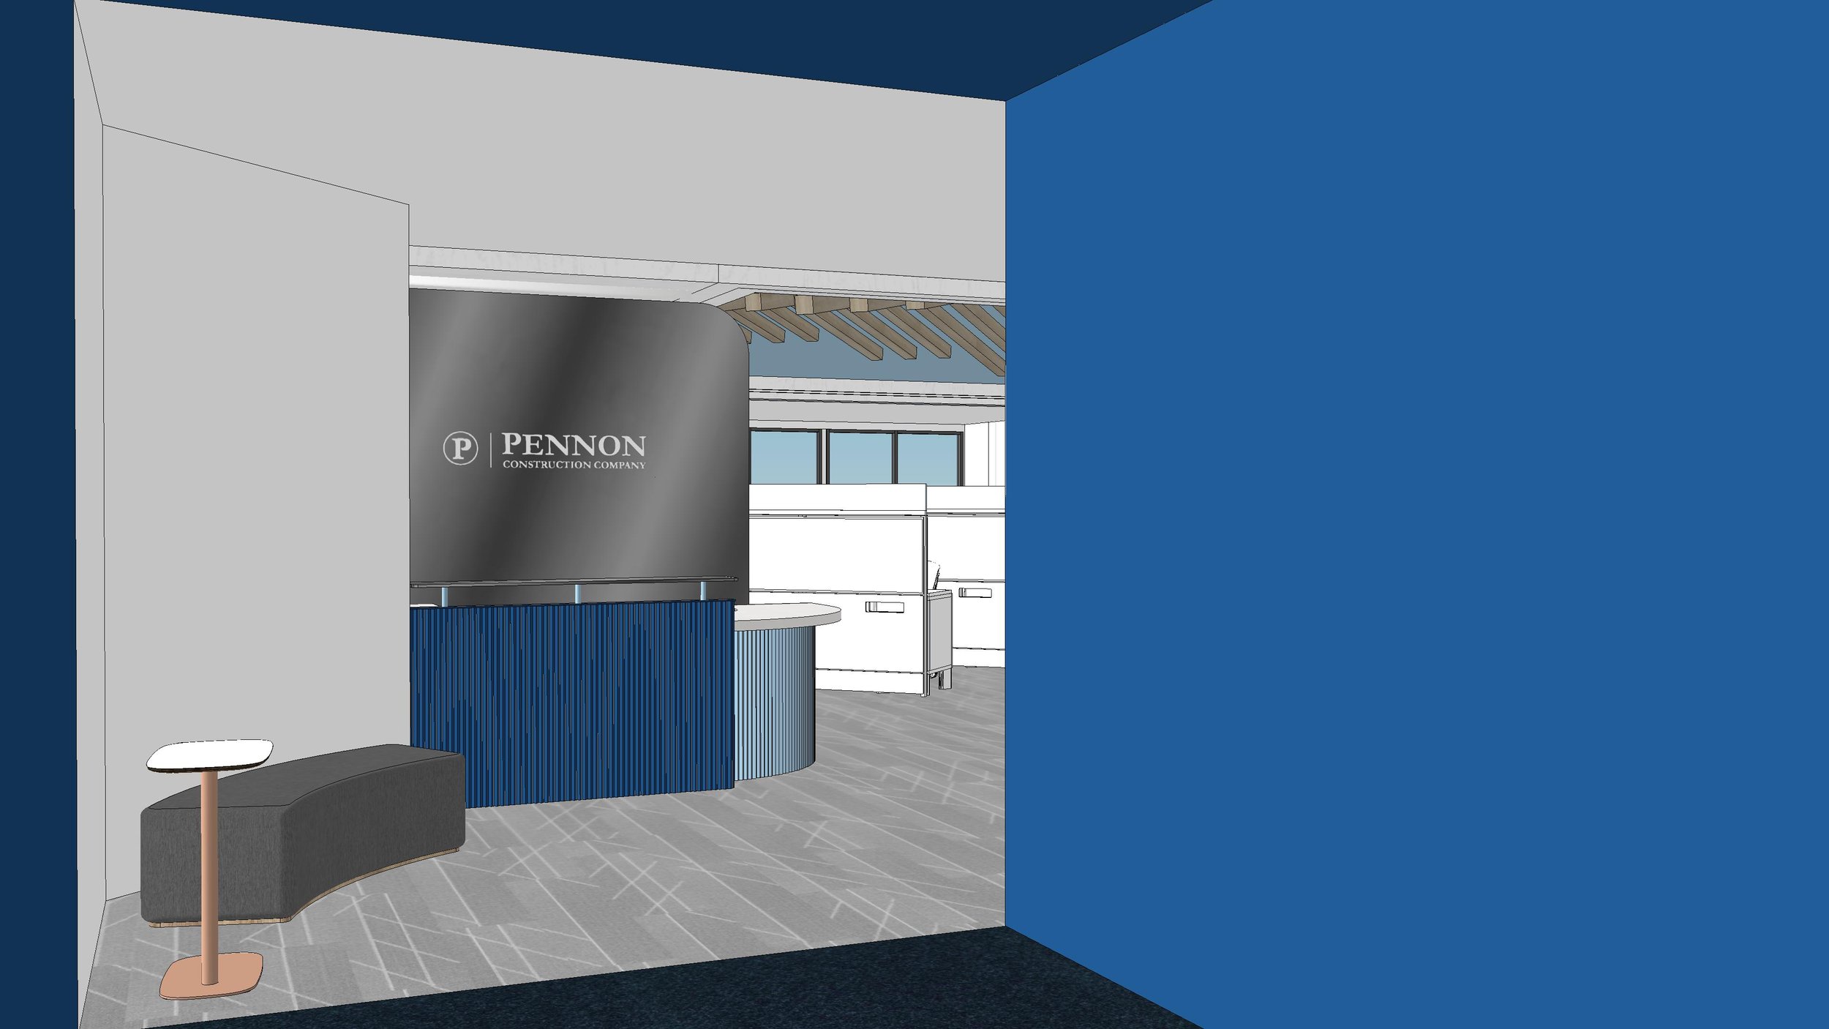
RECEPTION
COLLAB ROOM
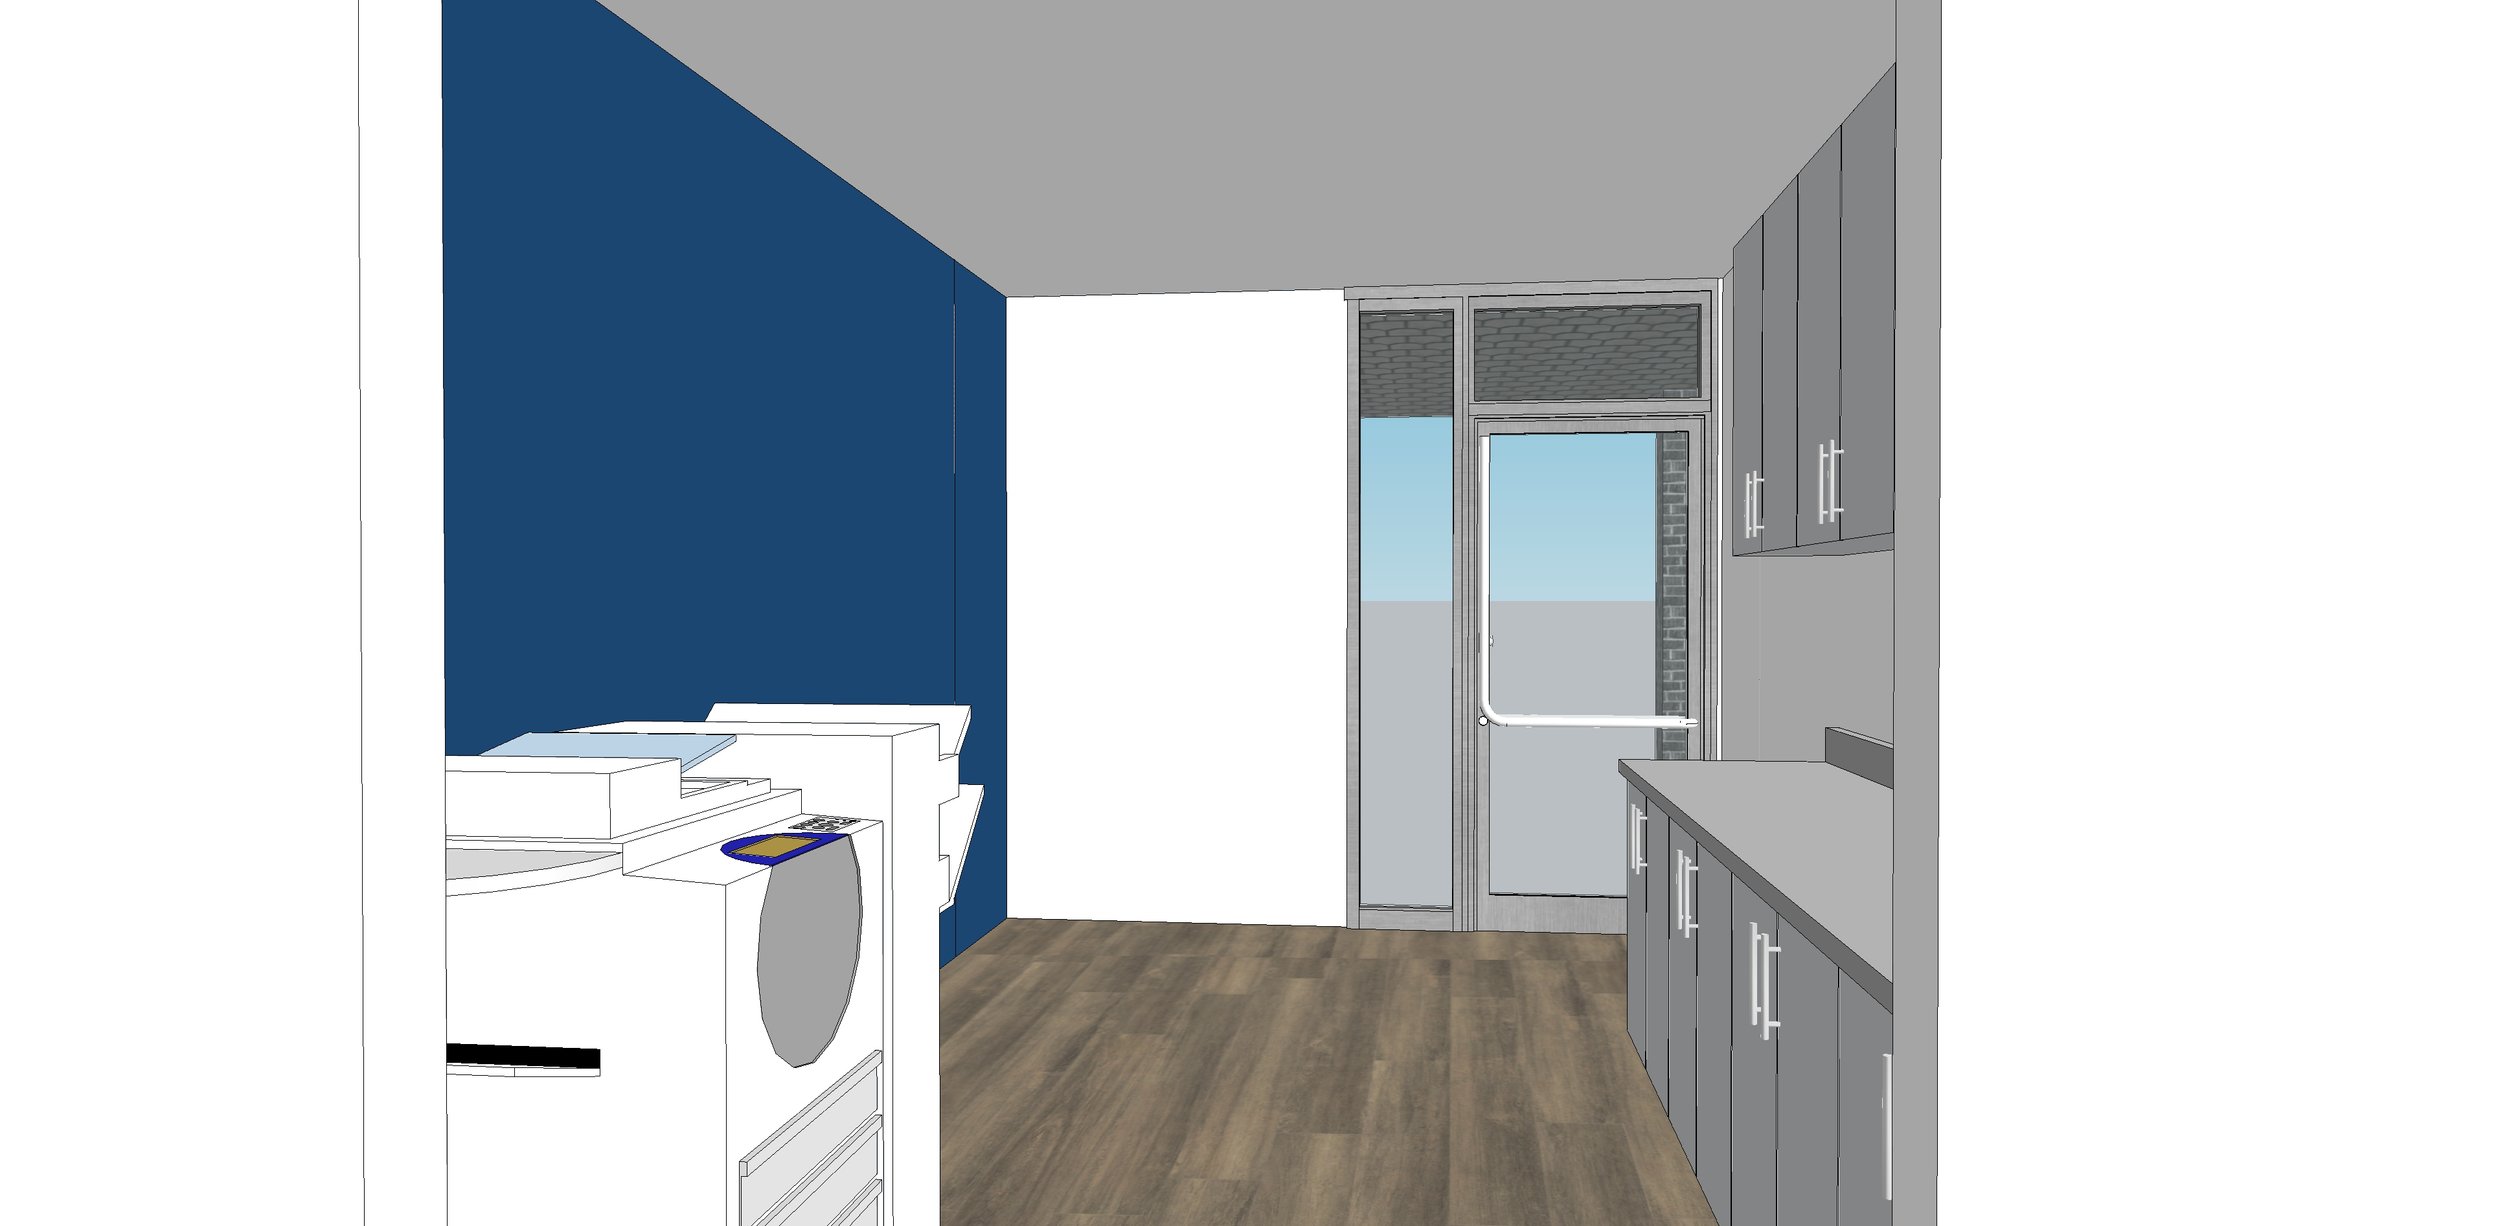
COPY/PRINT
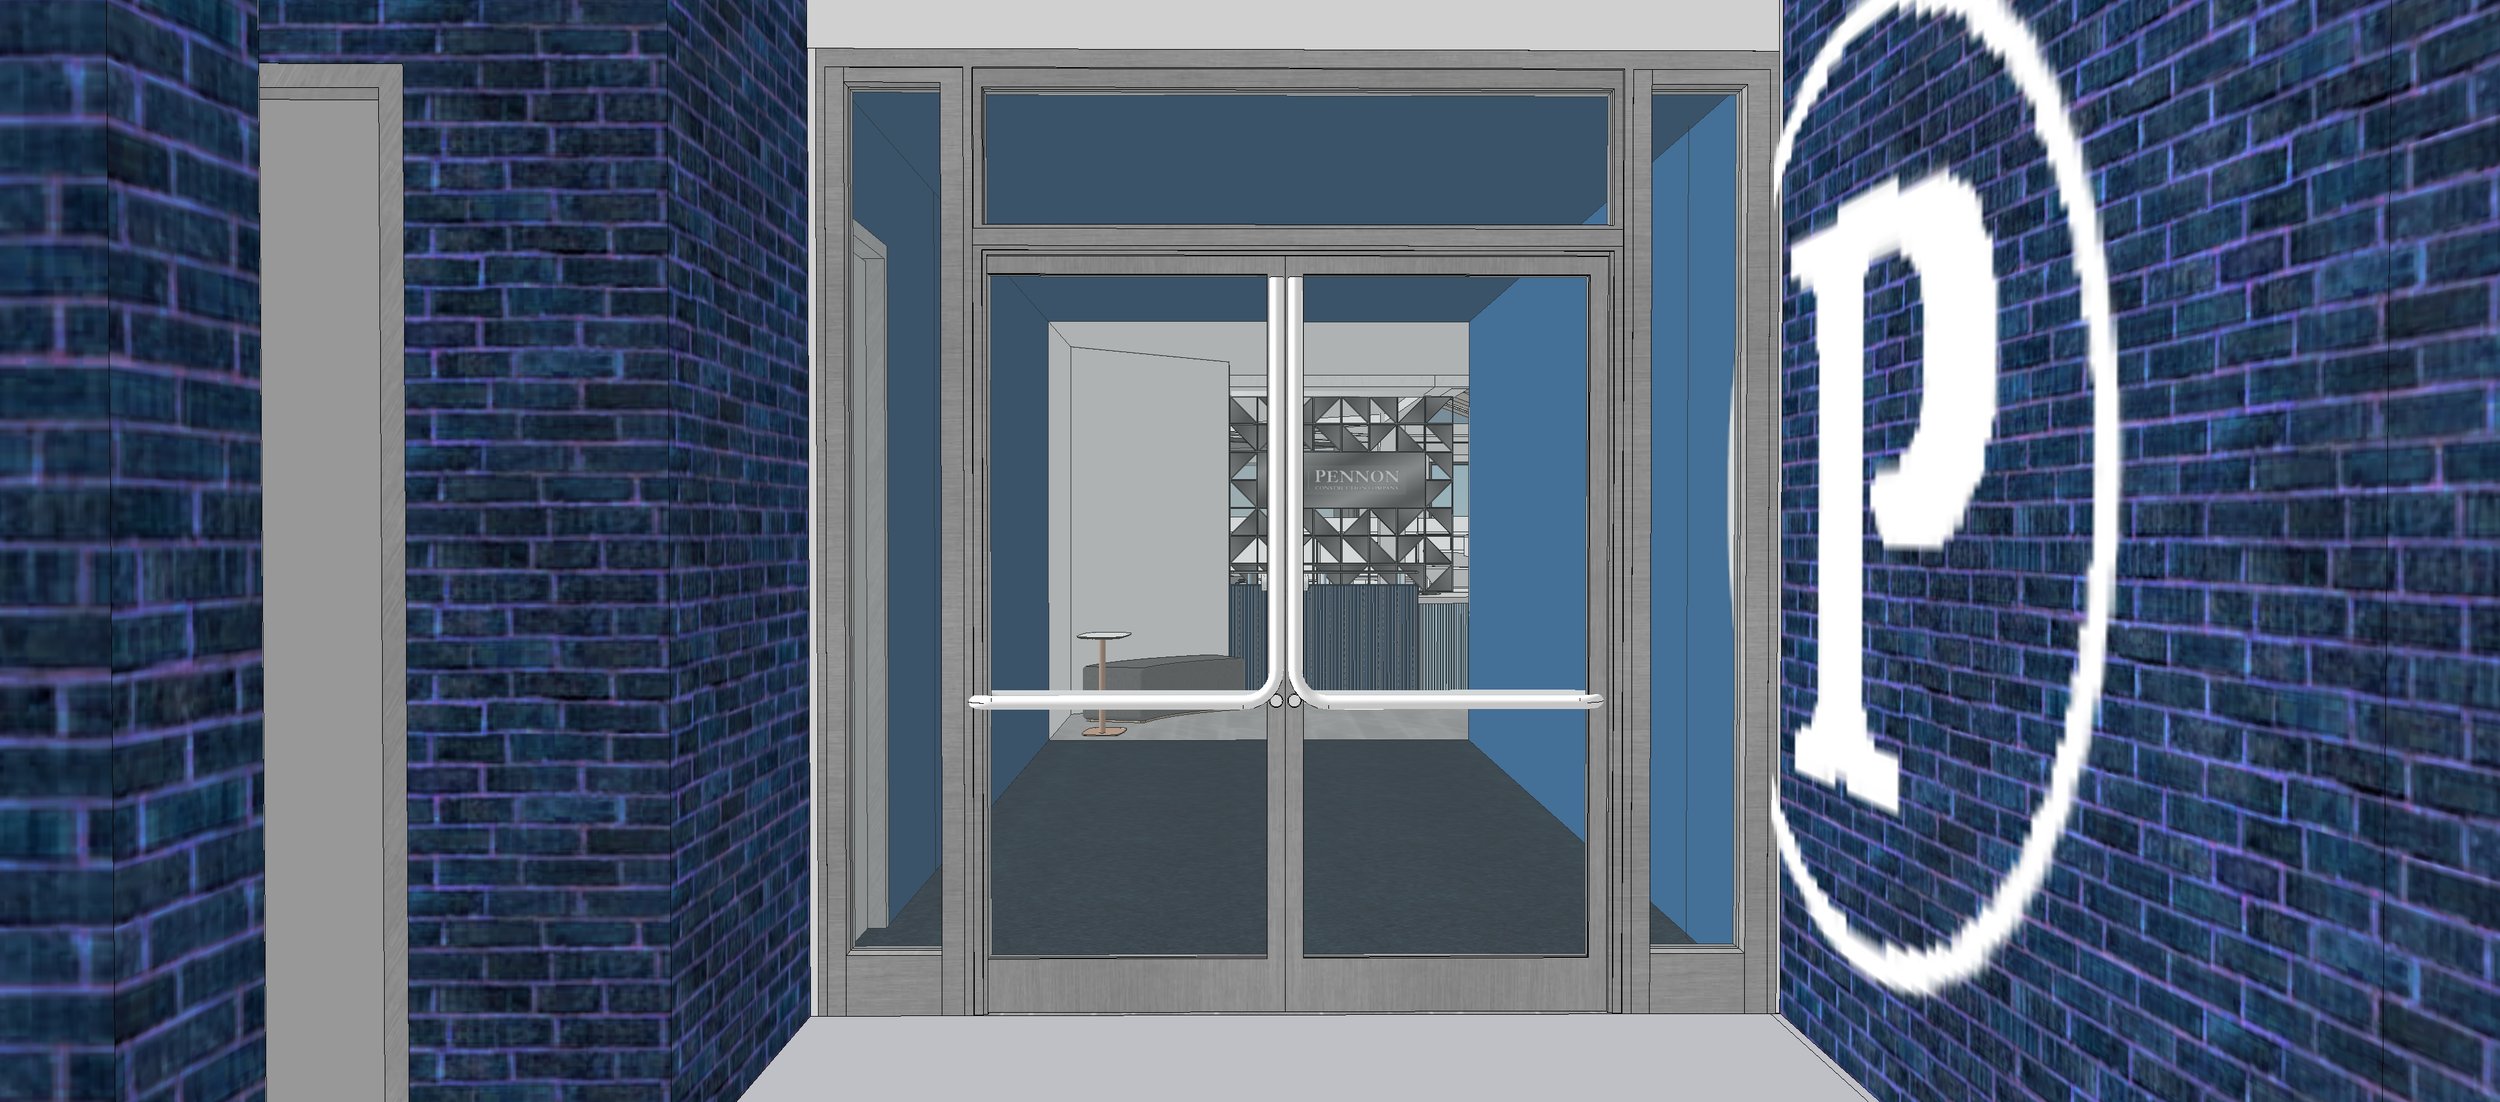
ENTRY
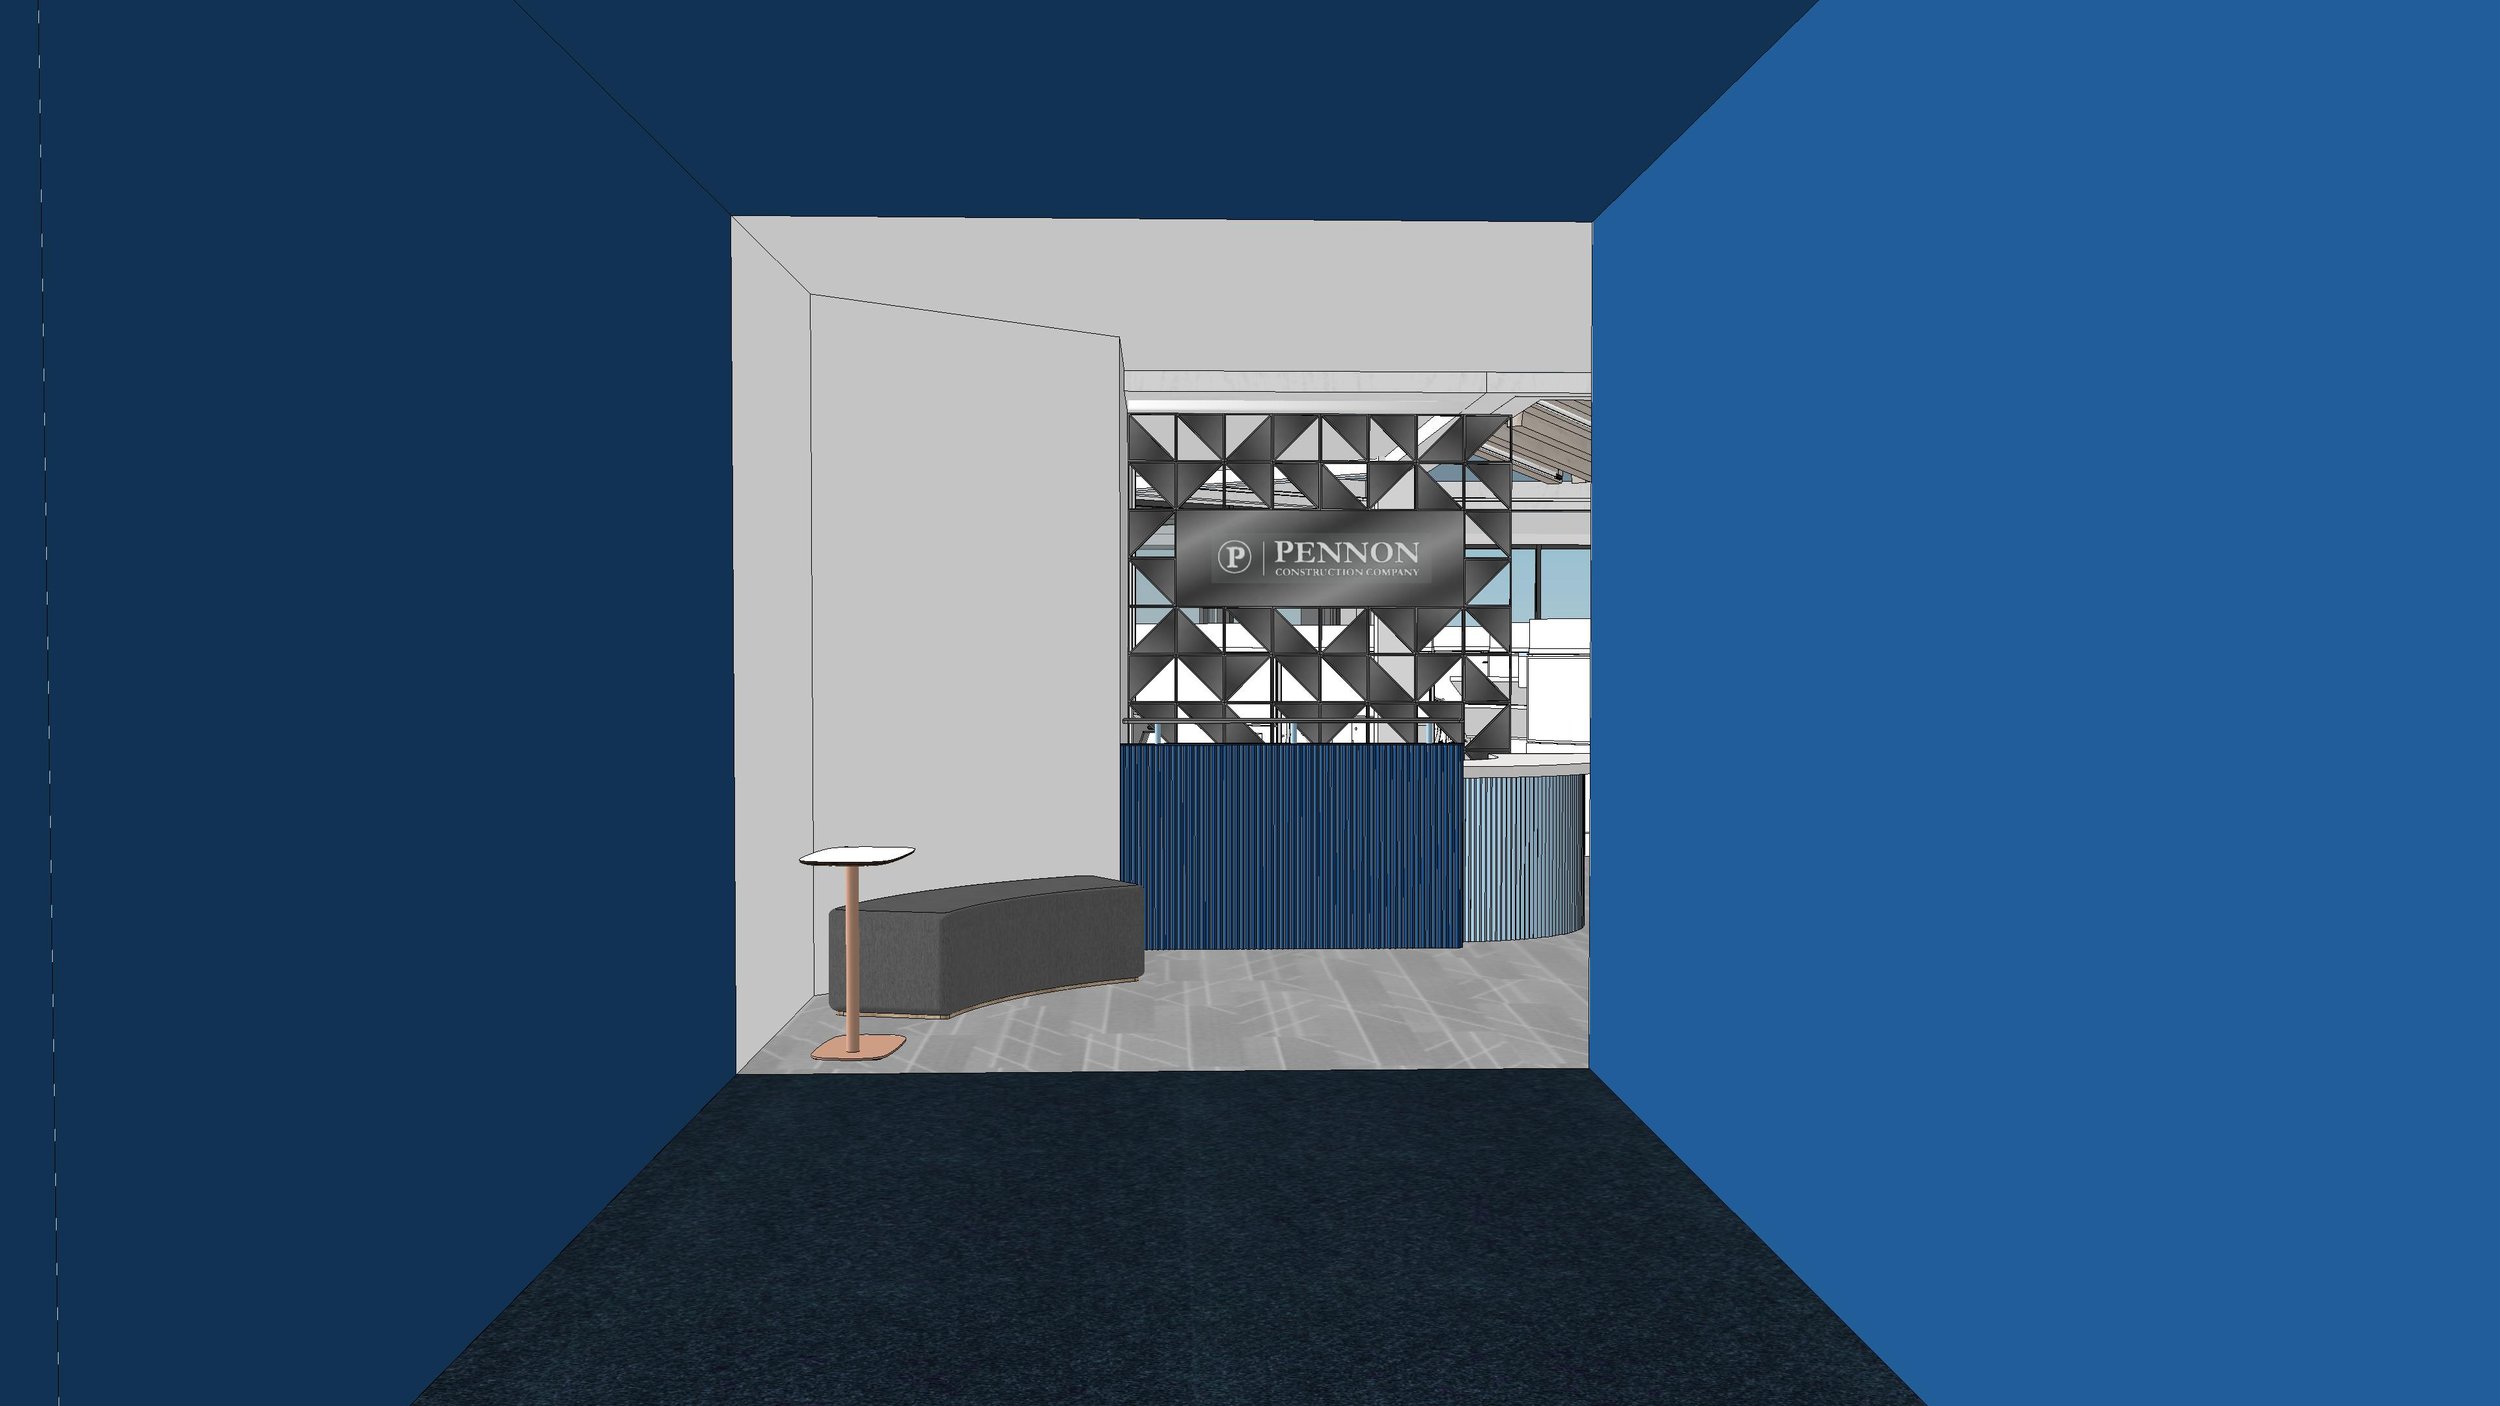
RECEPTION DESK BACKDROP OPTIONS
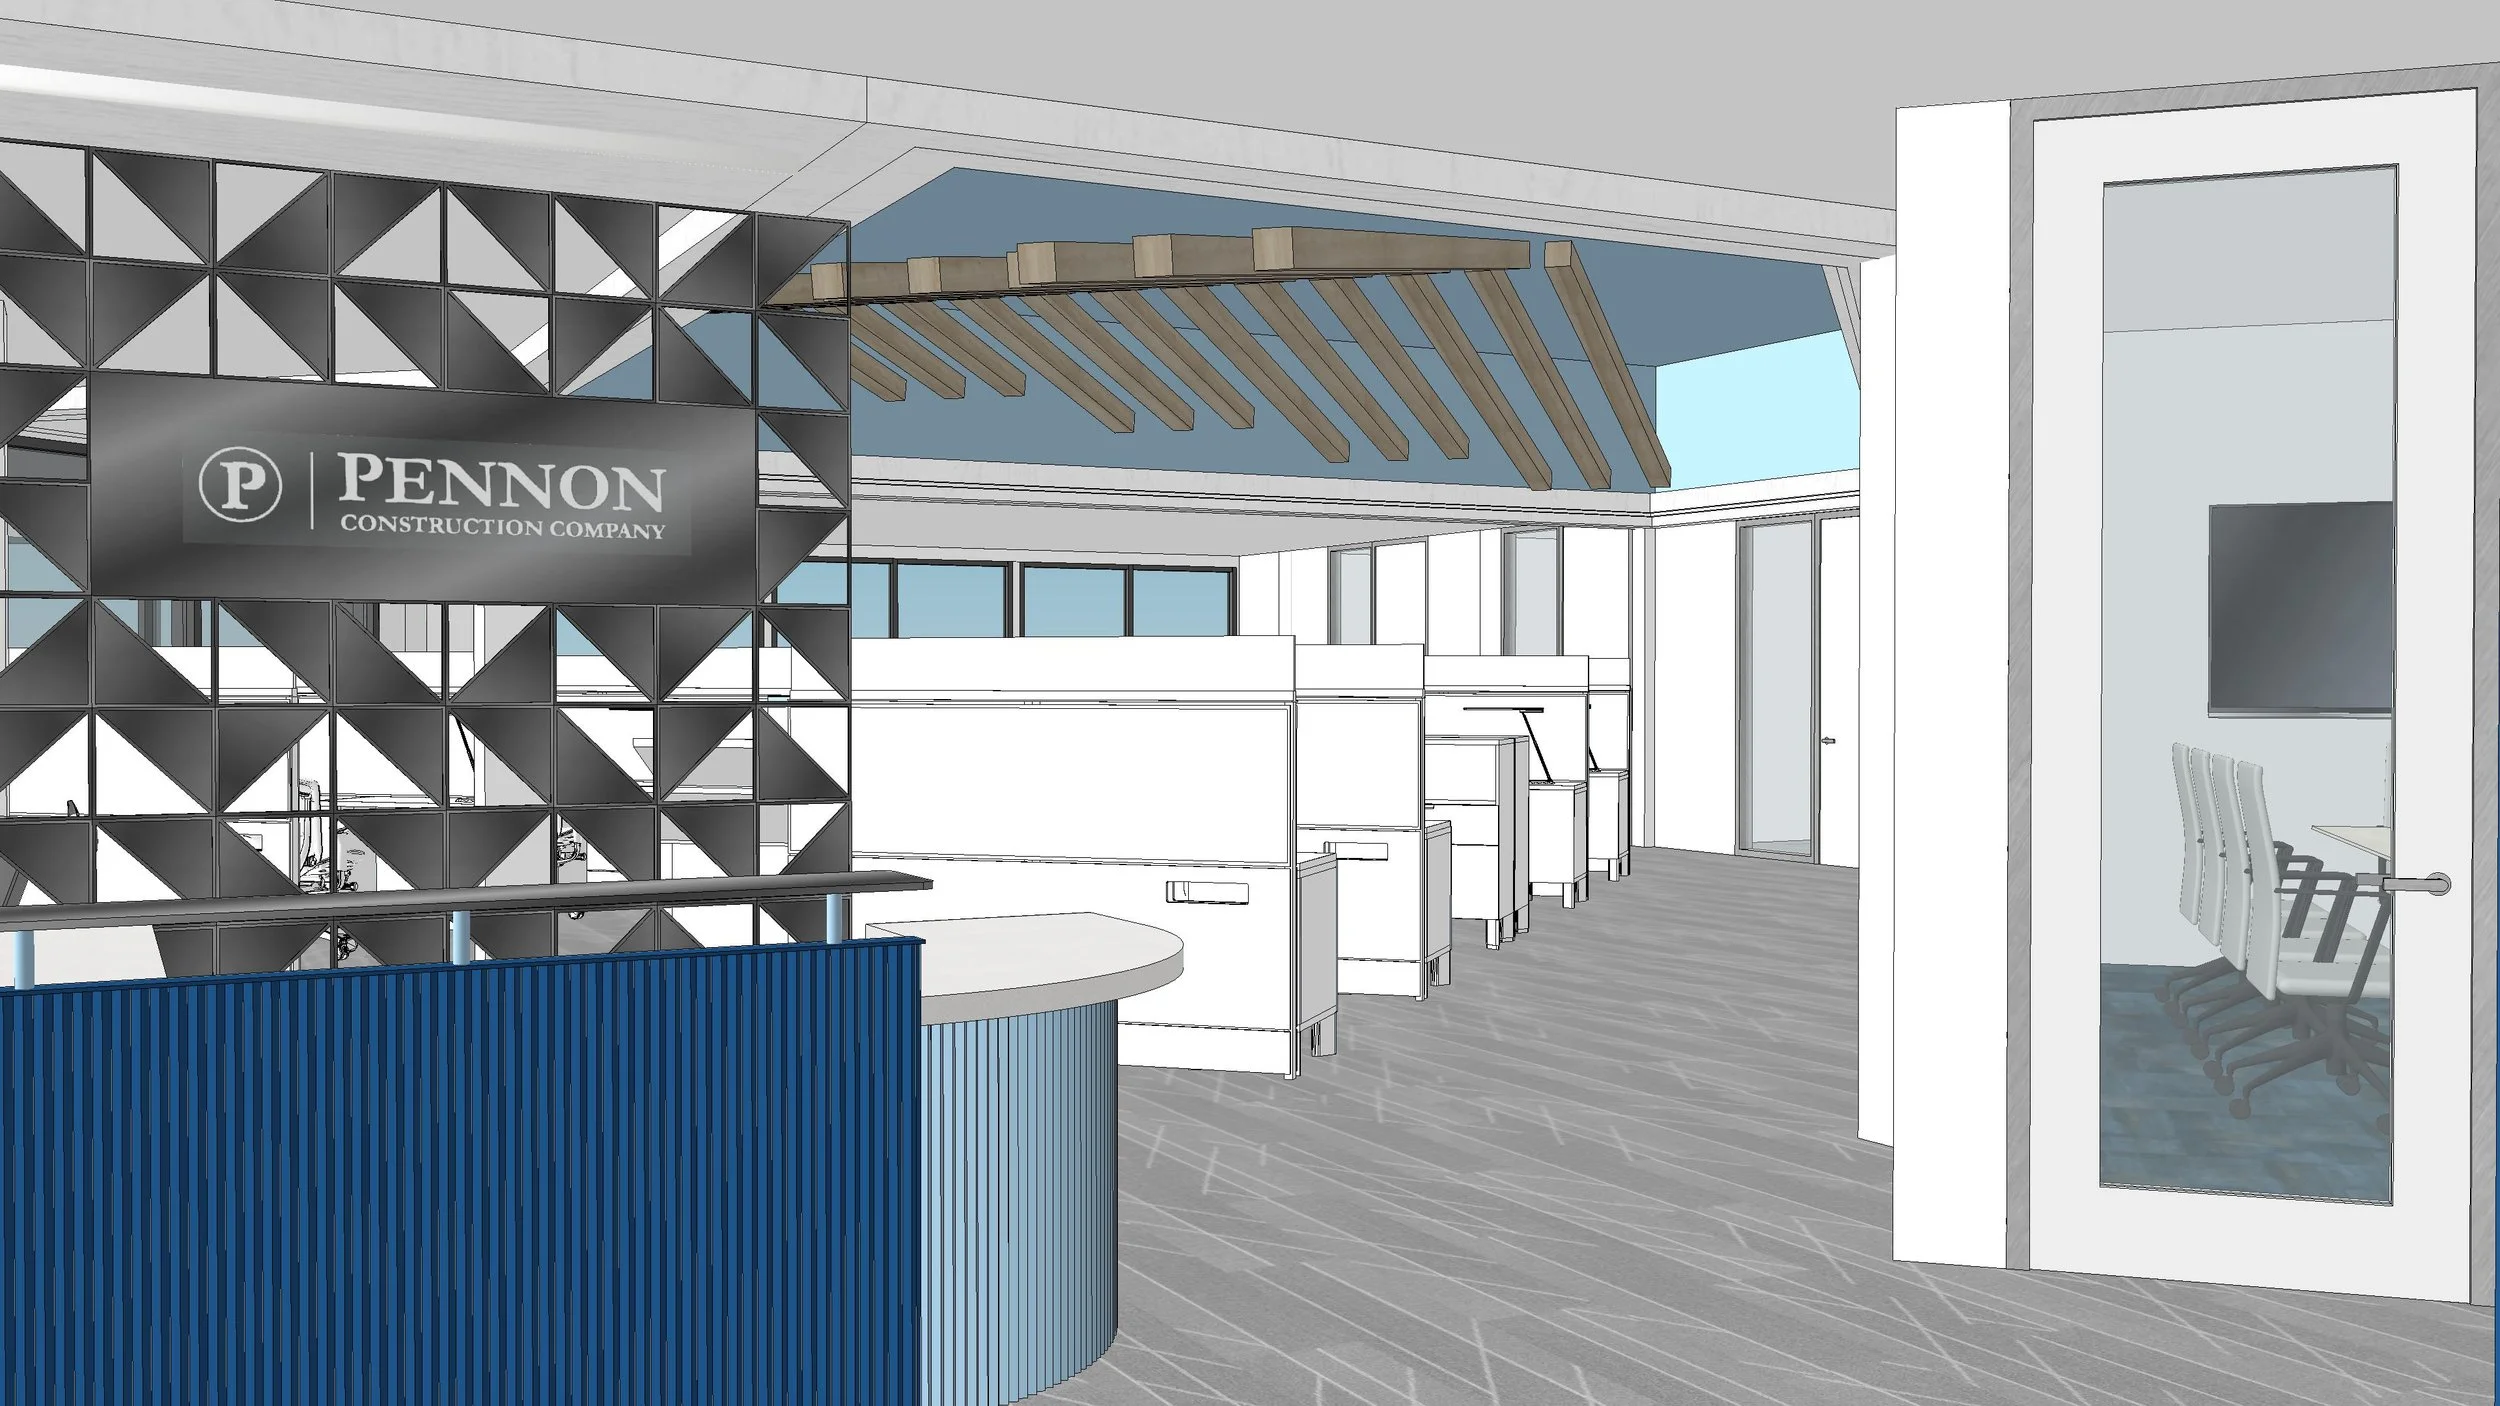
EXISTING VAULT DOOR
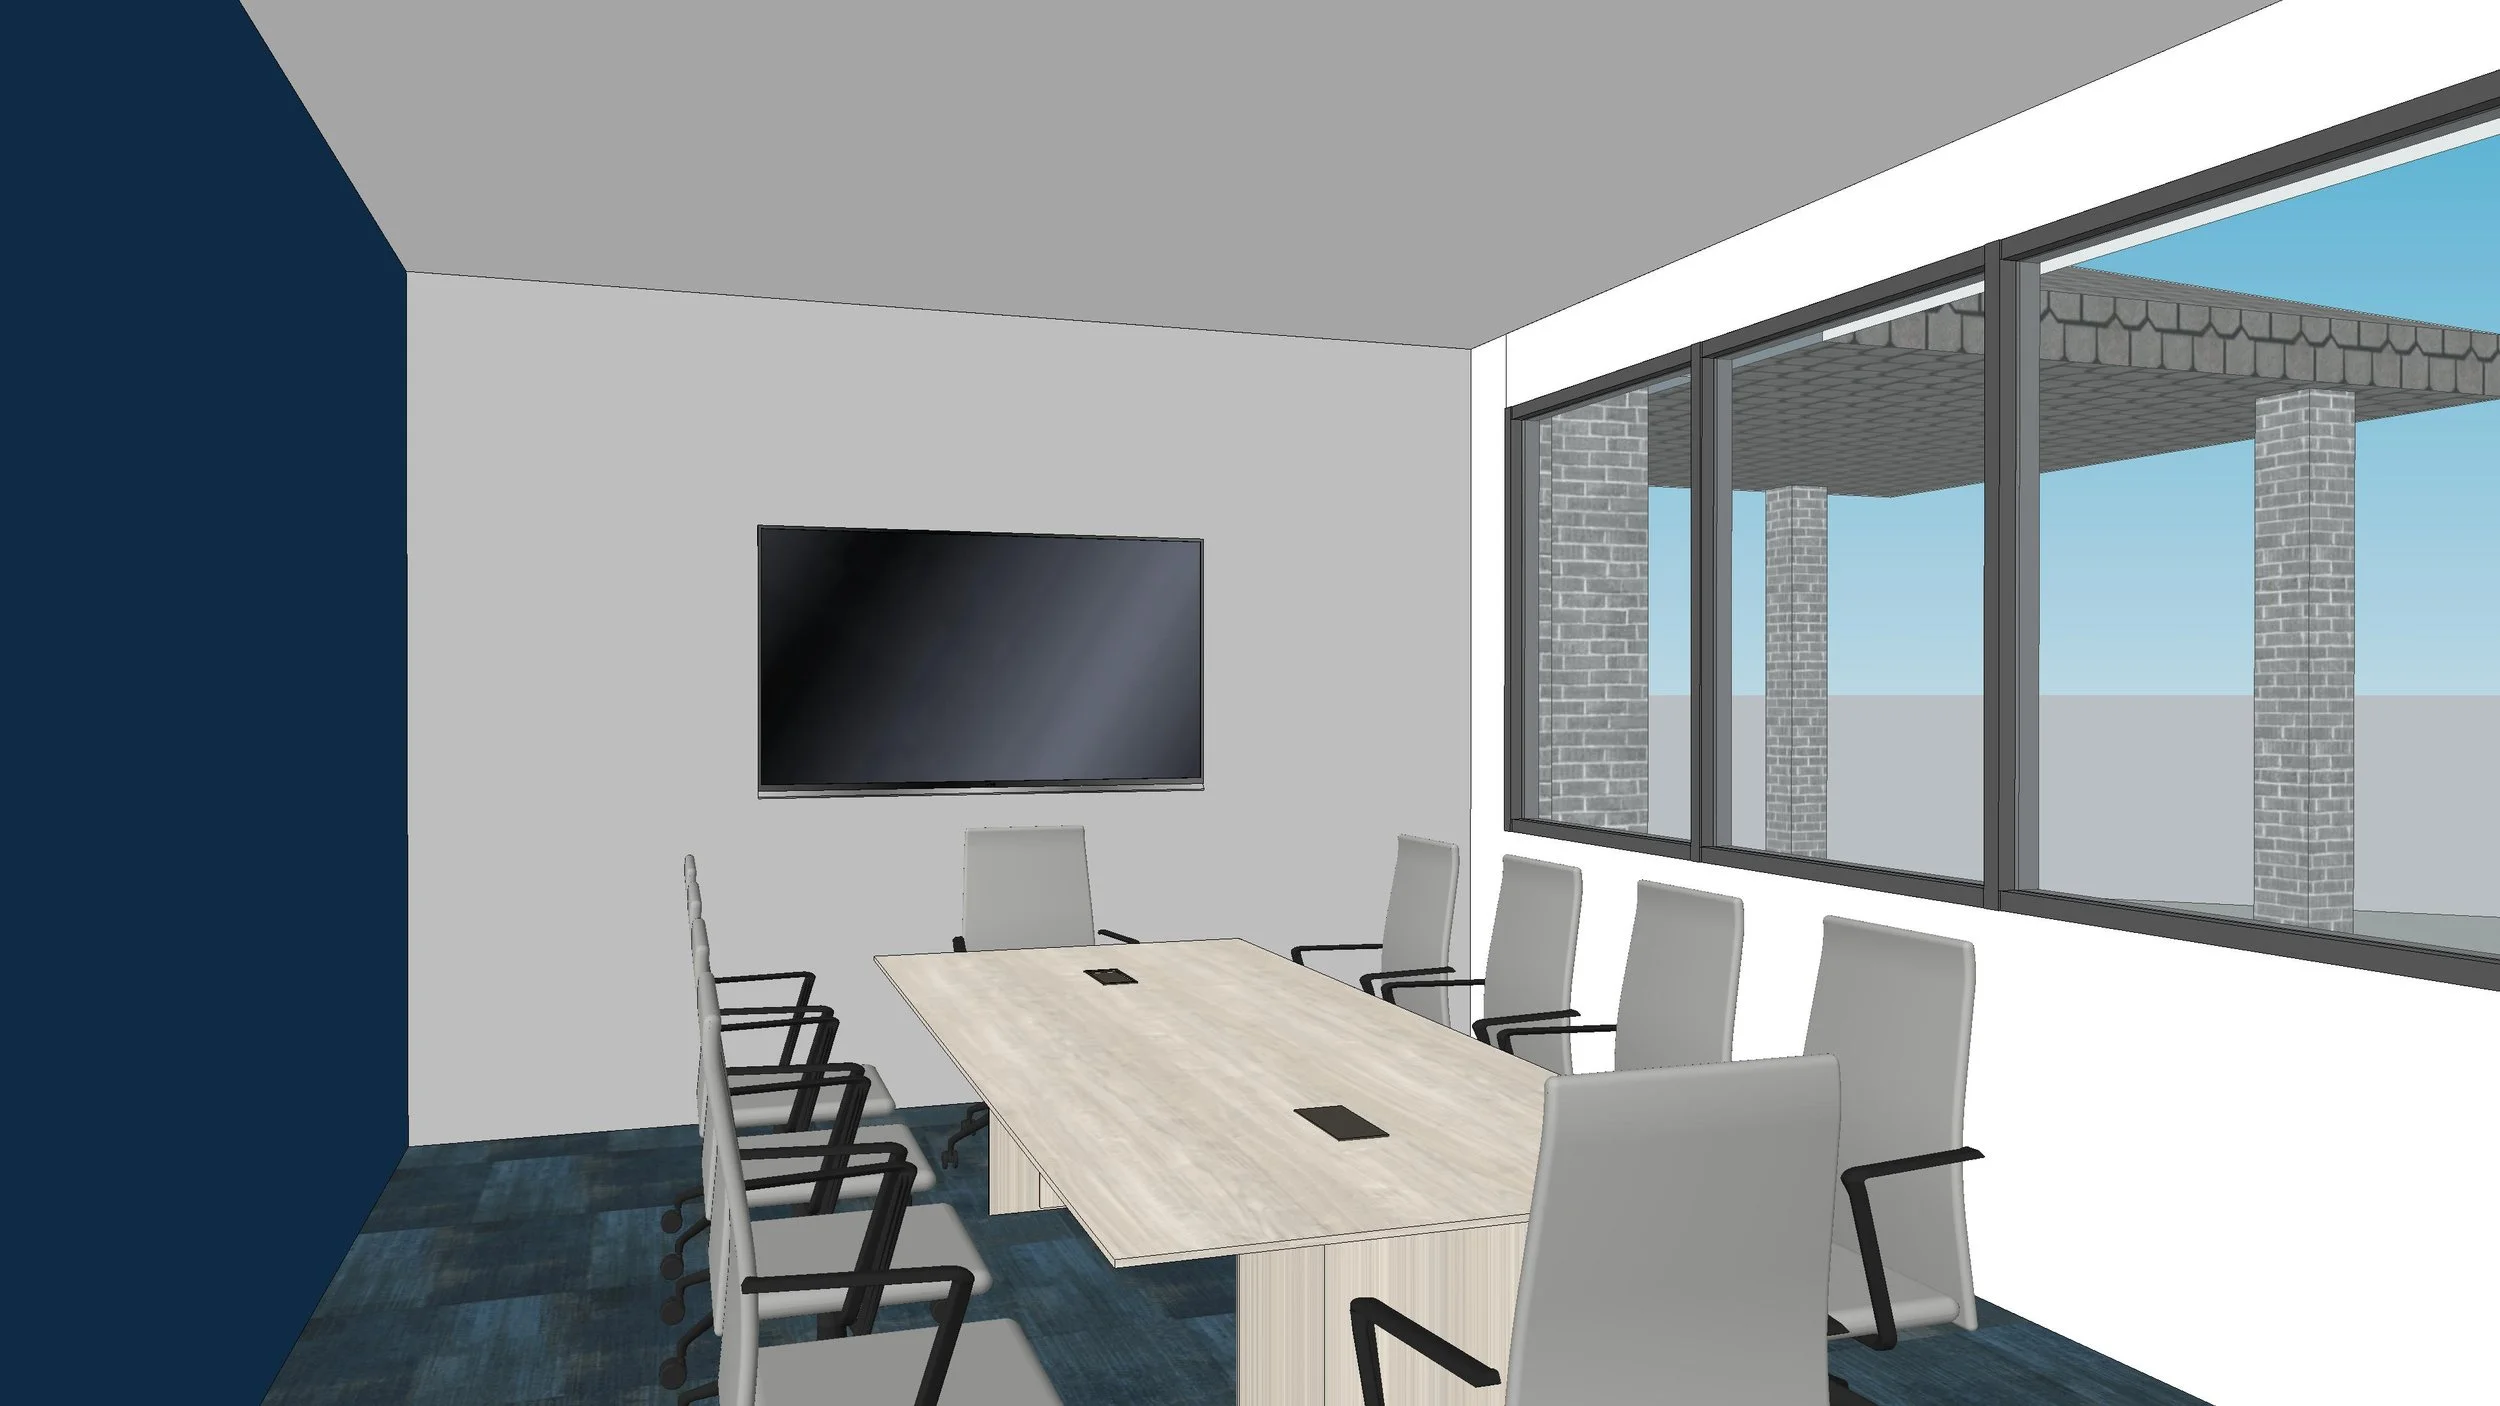
CONFERENCE ROOM
BREAK AREA